
URBAN DESIGN + MASTER PLANNING
WADH AL-NAQQA
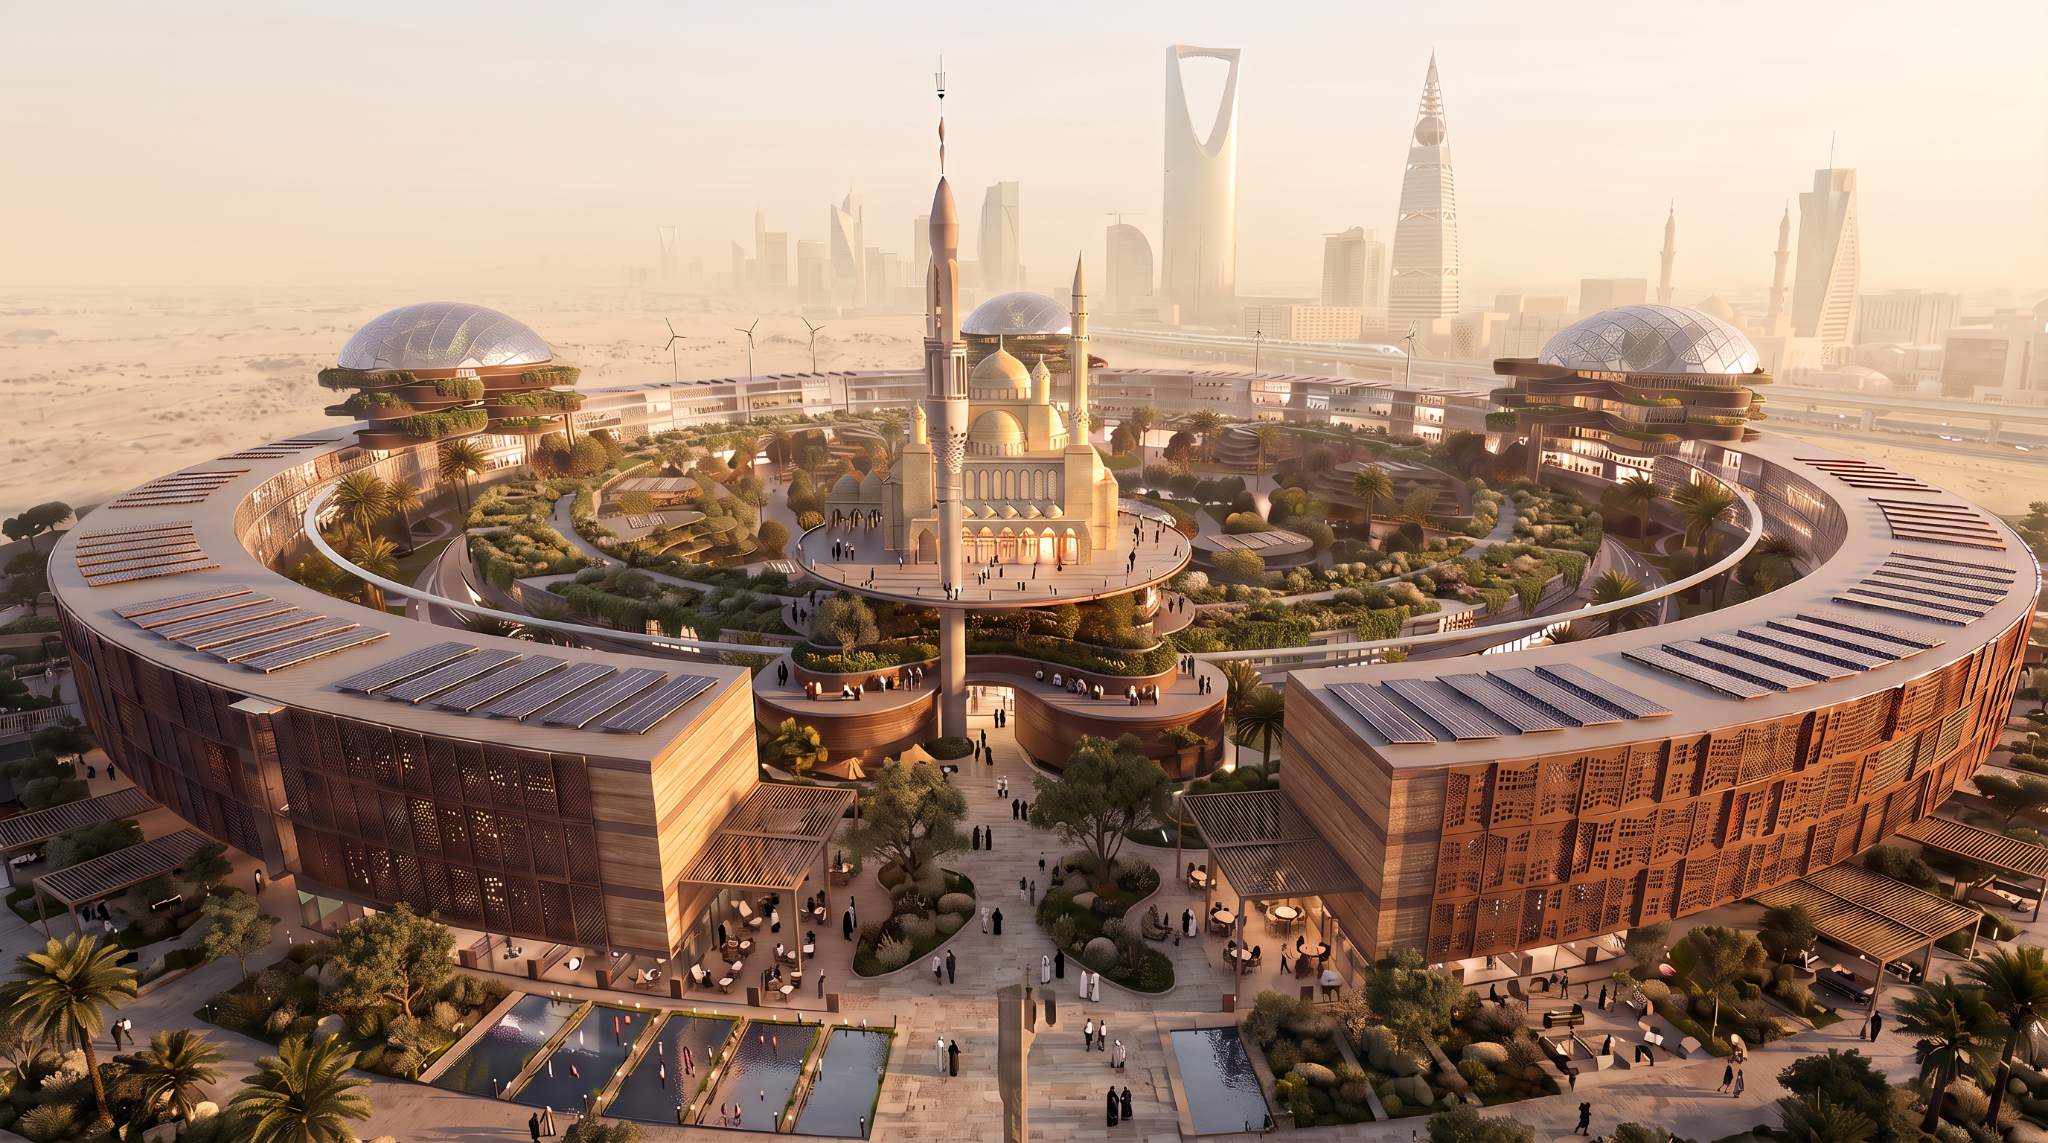
01 · THE PREMISE
A Self-Sufficient Neighbourhood
Wadh Al-Naqqa explores how mobility, energy, water, waste and public space can operate as one integrated urban ecosystem. Climate-responsive urban form, renewable energy, circular resource systems and mixed-use development are brought together within a neighbourhood framework for Riyadh.
02 · URBAN FRAMEWORK
From Vision to Urban Form
The district is organized as a single urban system rather than a collection of independent buildings. Housing, mobility, energy, landscape and utilities are coordinated through one integrated spatial framework.
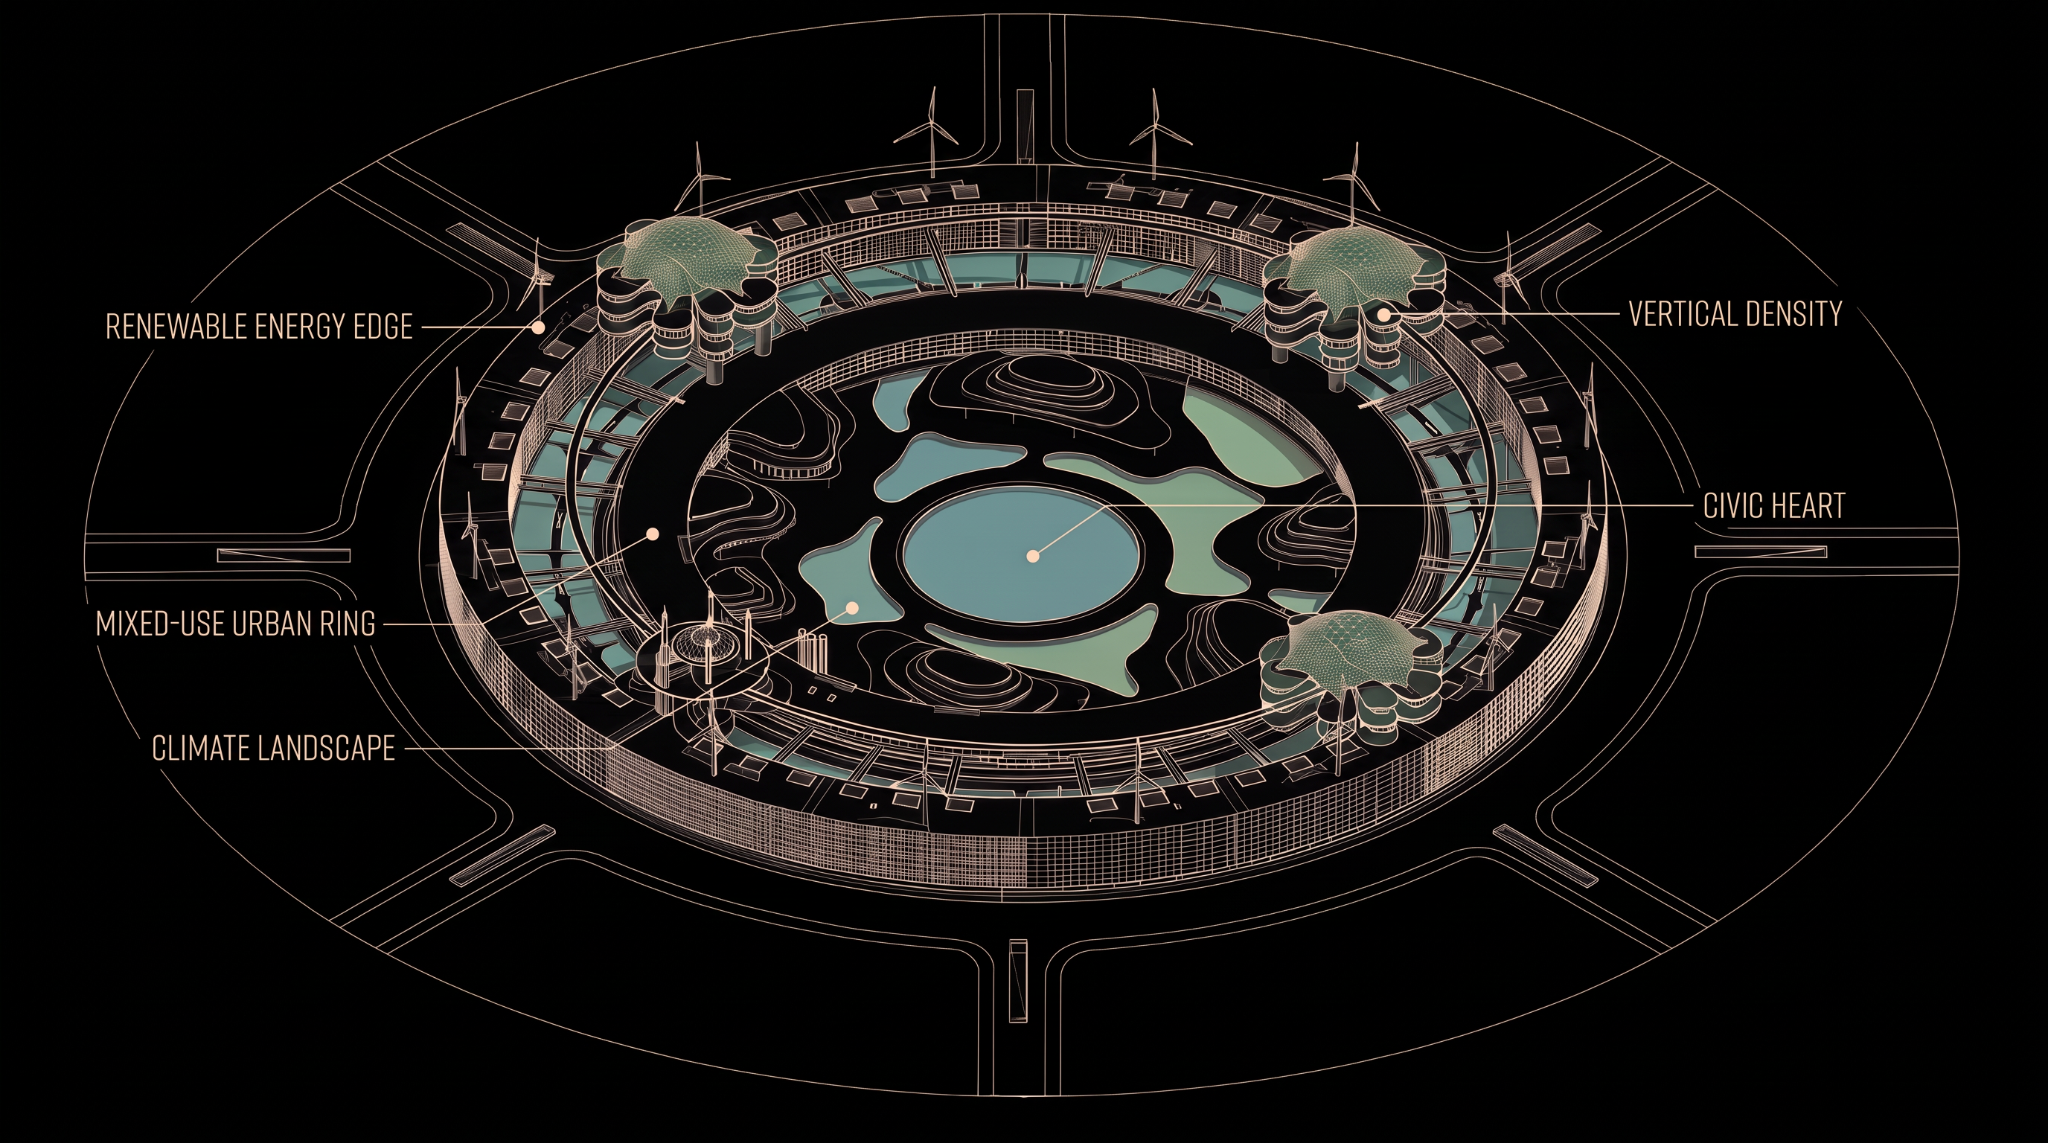
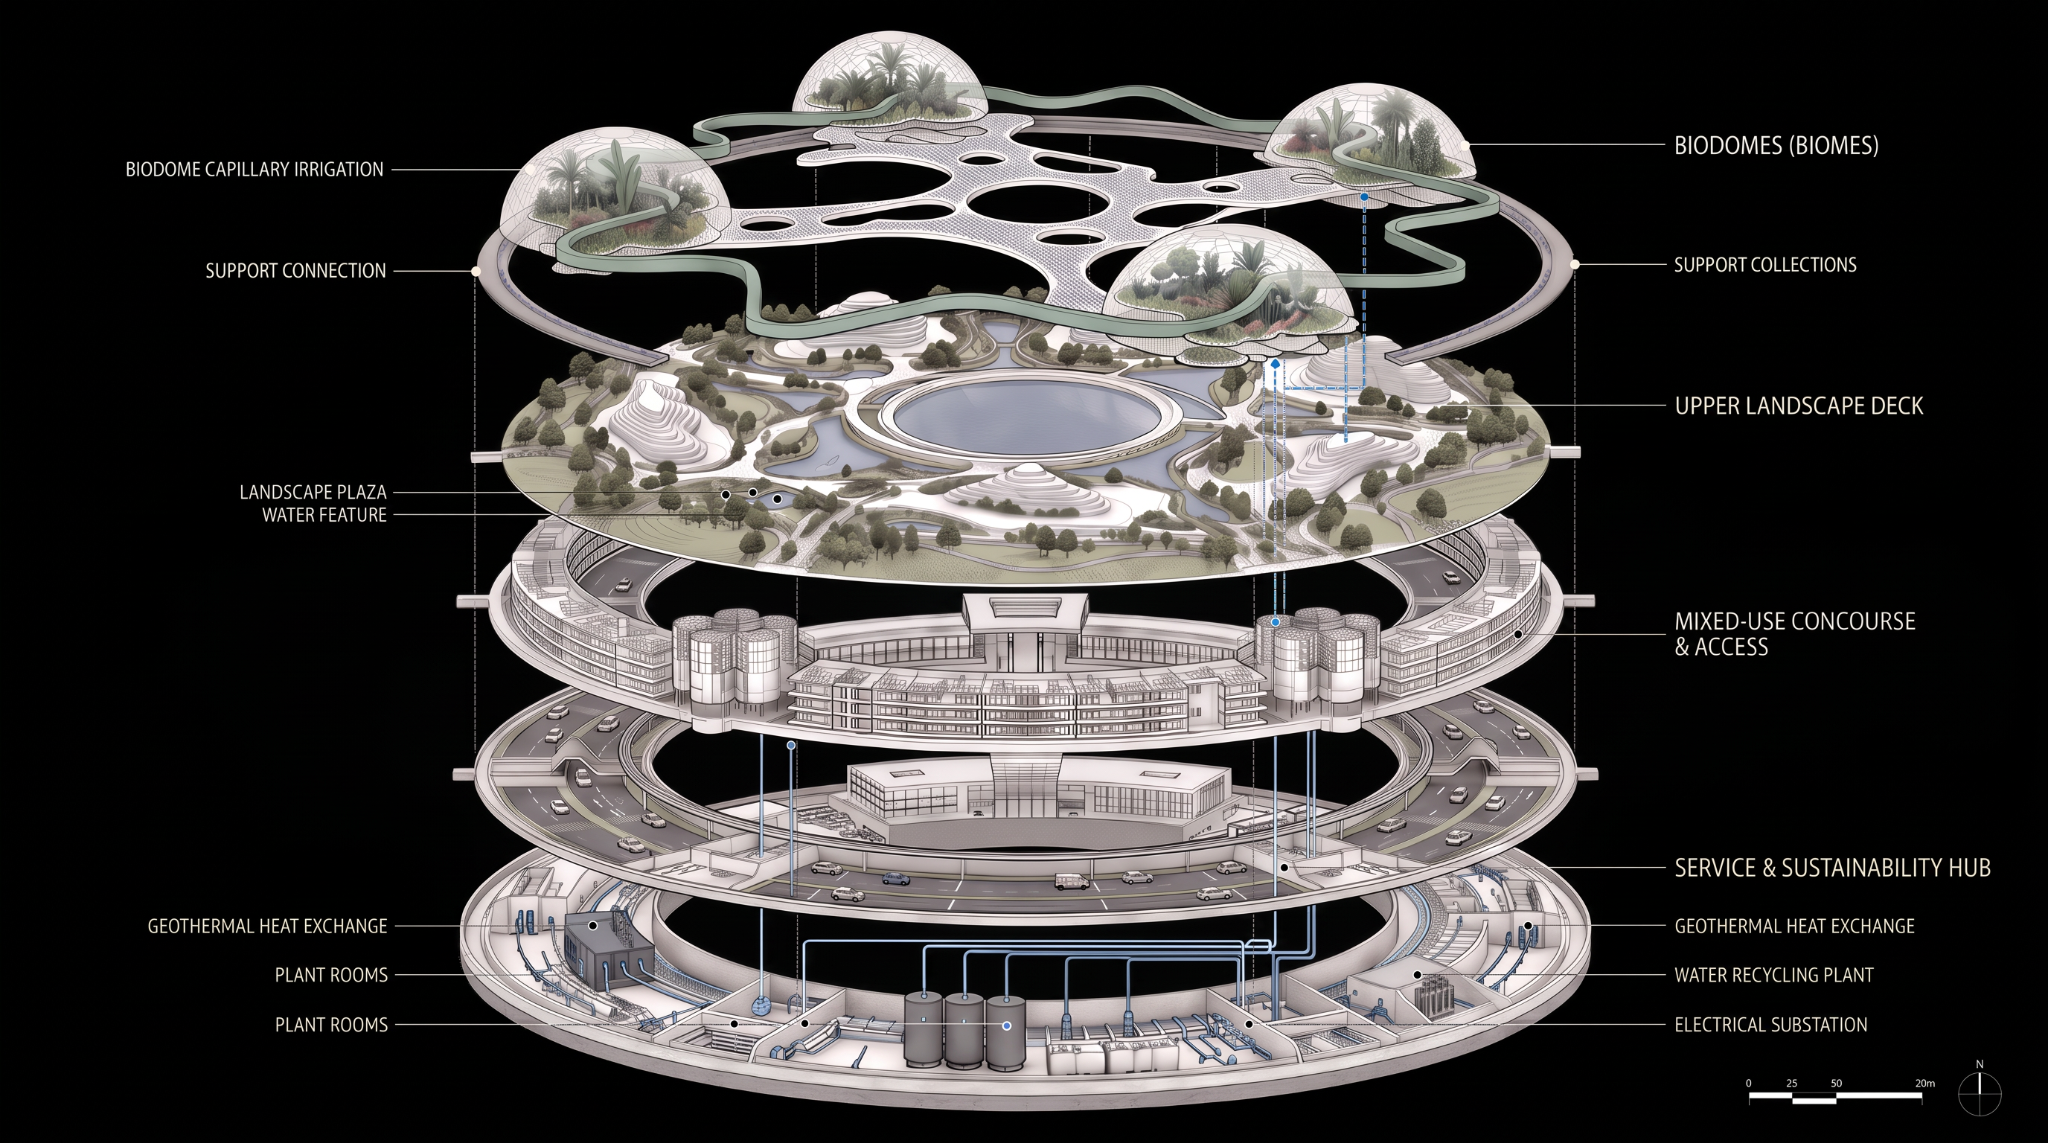
03 · INTEGRATED SYSTEMS
Integrated Urban Infrastructure
The masterplan organizes mobility, ecology, energy, public life and utilities as one urban framework. Each layer performs independently while reinforcing the performance of the whole neighbourhood.
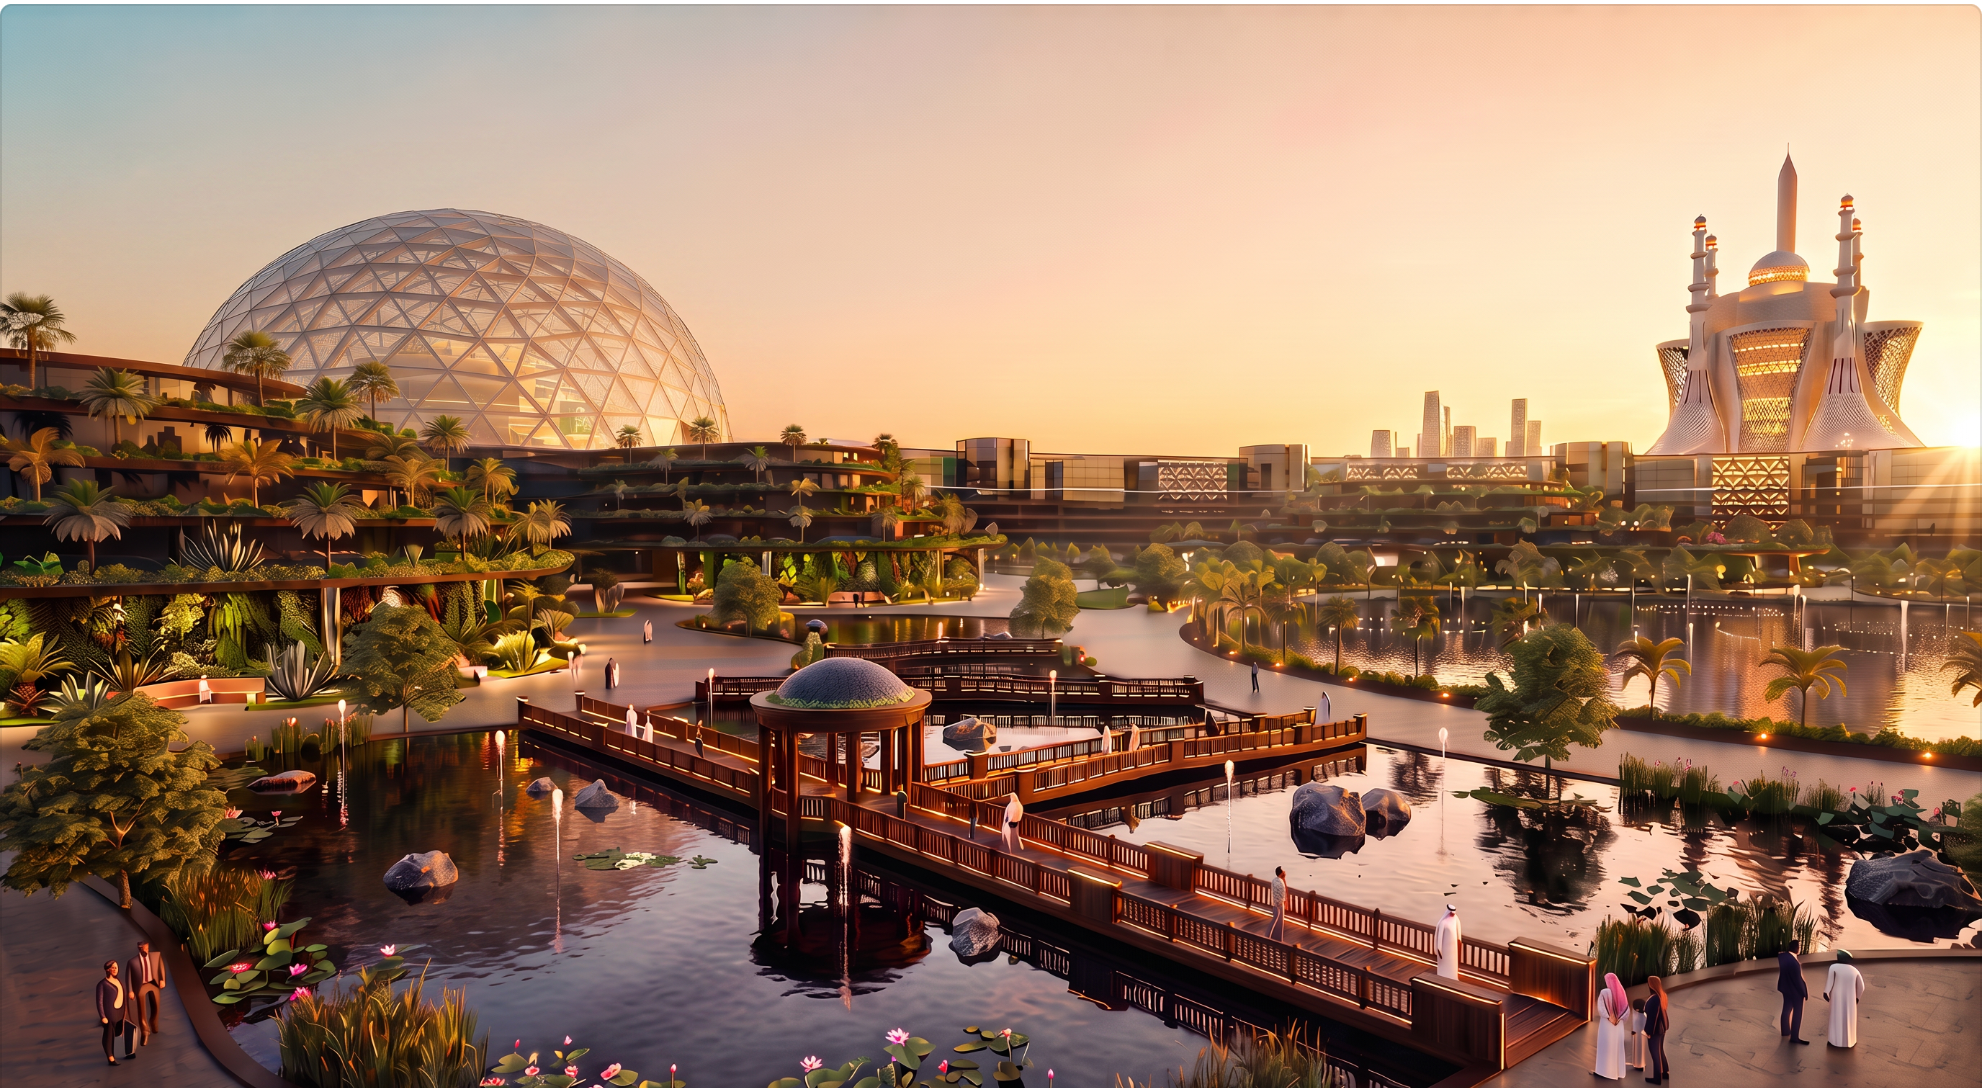
04 · CIVIC COMMONS
Systems into Public Space
At the centre of the district, ecological landscape, water, civic destinations and pedestrian routes come together as a shared public realm, connecting environmental systems with everyday spatial experience.
PUSHPAK GALAXY
Navi Mumbai, India · Mixed-Use Architecture