
MIXED-USE ARCHITECTURE
PUSHPAK GALAXY
01 · PROJECT TYPE
Mixed-use living
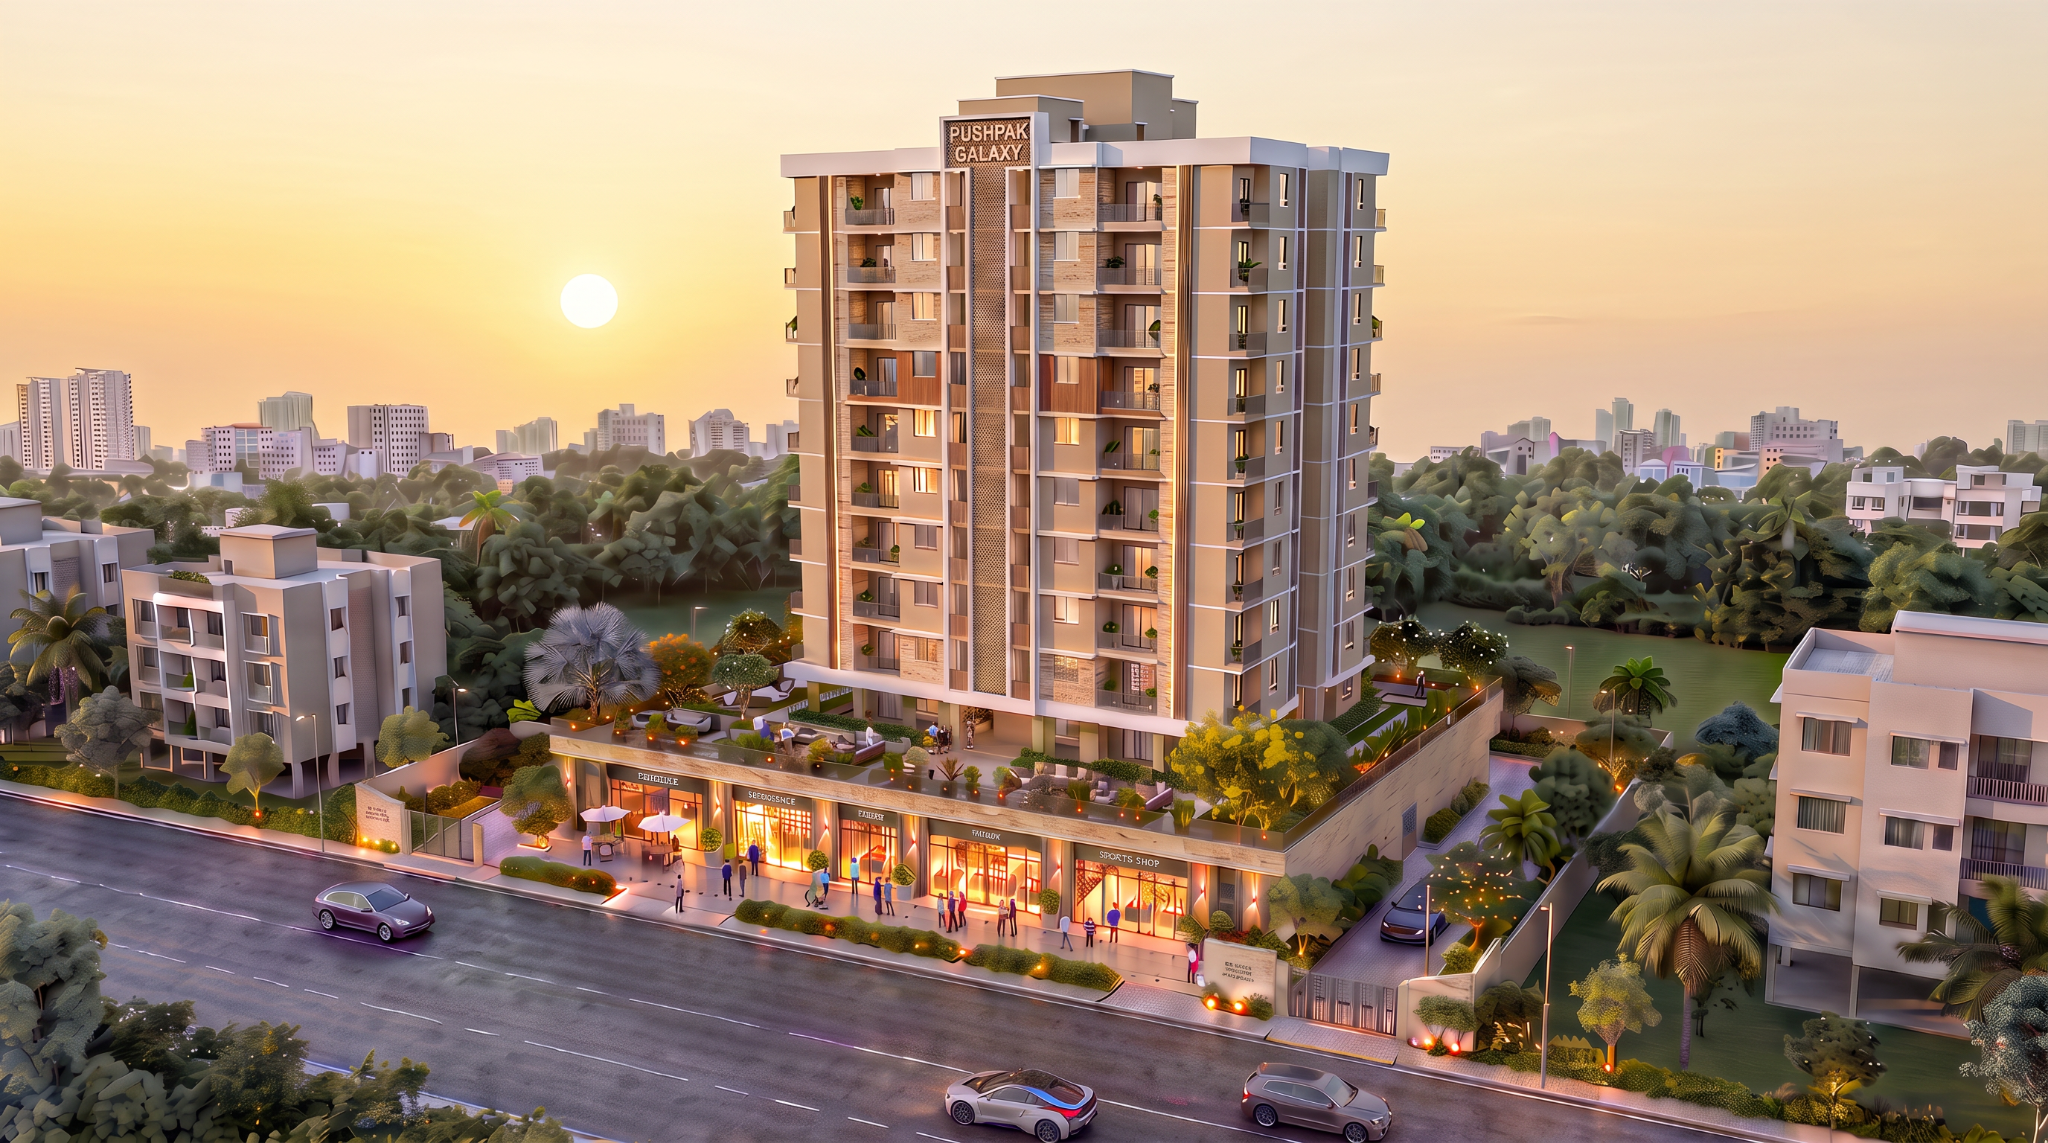
Pushpak Galaxy is a mixed-use residential building in Navi Mumbai, with commercial spaces at street level and housing above. The building places everyday retail along the street while the residential tower rises from a shared podium level.
02 · RESIDENTIAL ORGANIZATION
Typical residential floor
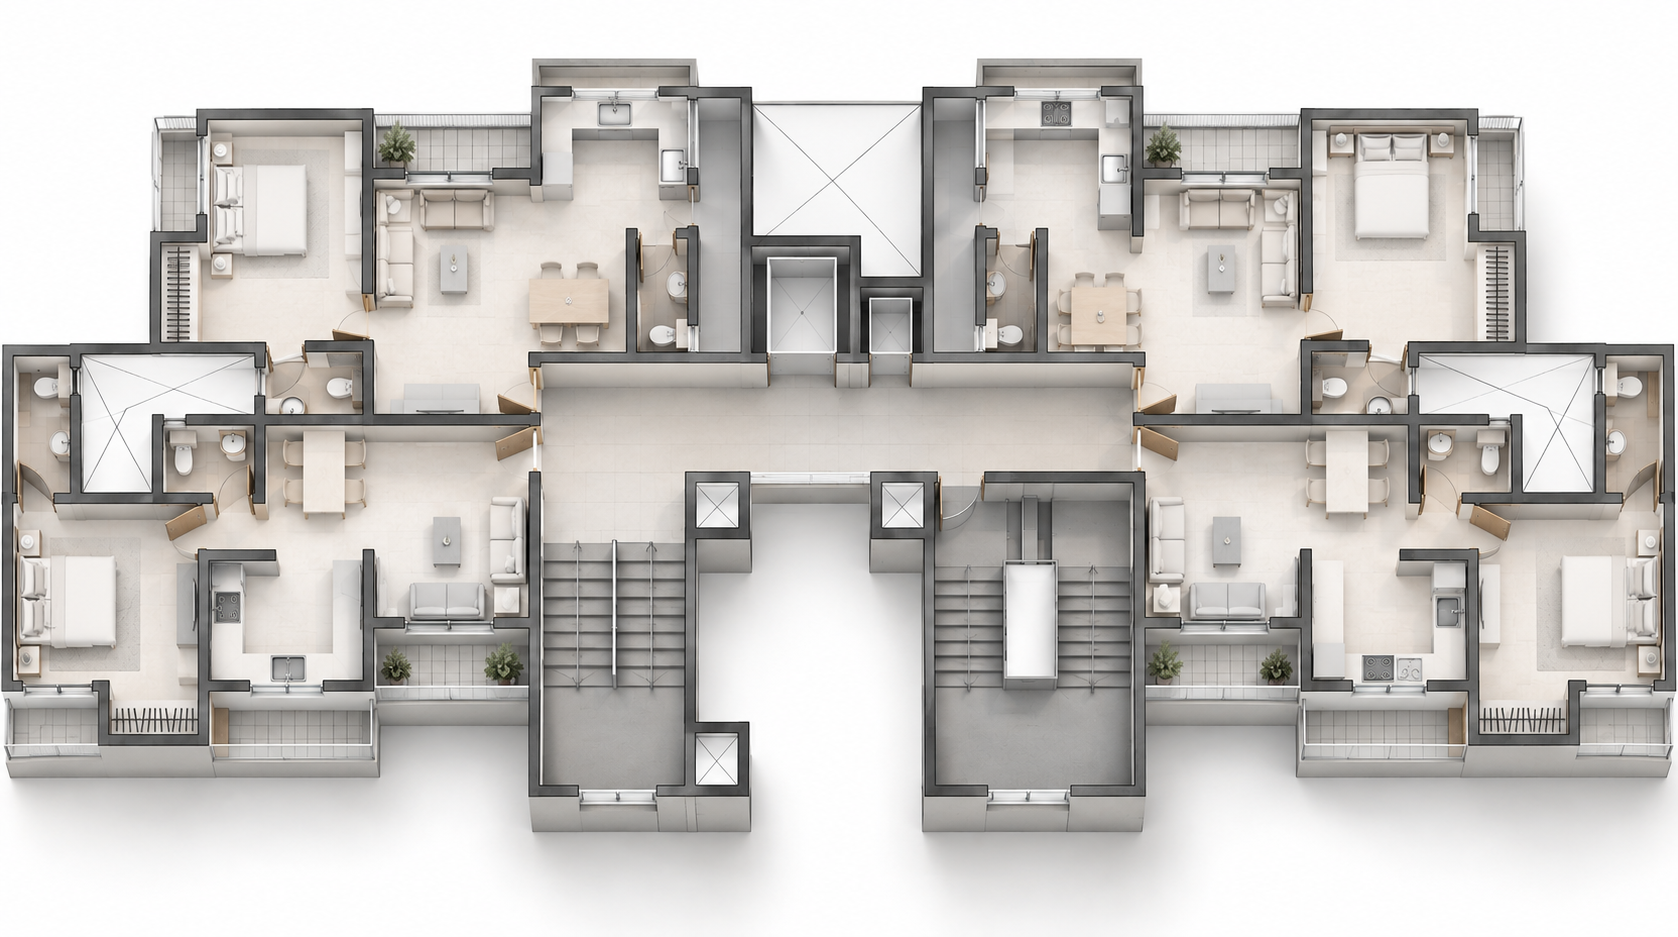
Four apartments are organized around a central circulation zone with a shared lift lobby and two stair cores. Living spaces and balconies are positioned along the perimeter, giving each apartment an outward-facing edge.
 01010203030404
03 · SHARED PODIUM
Podium level
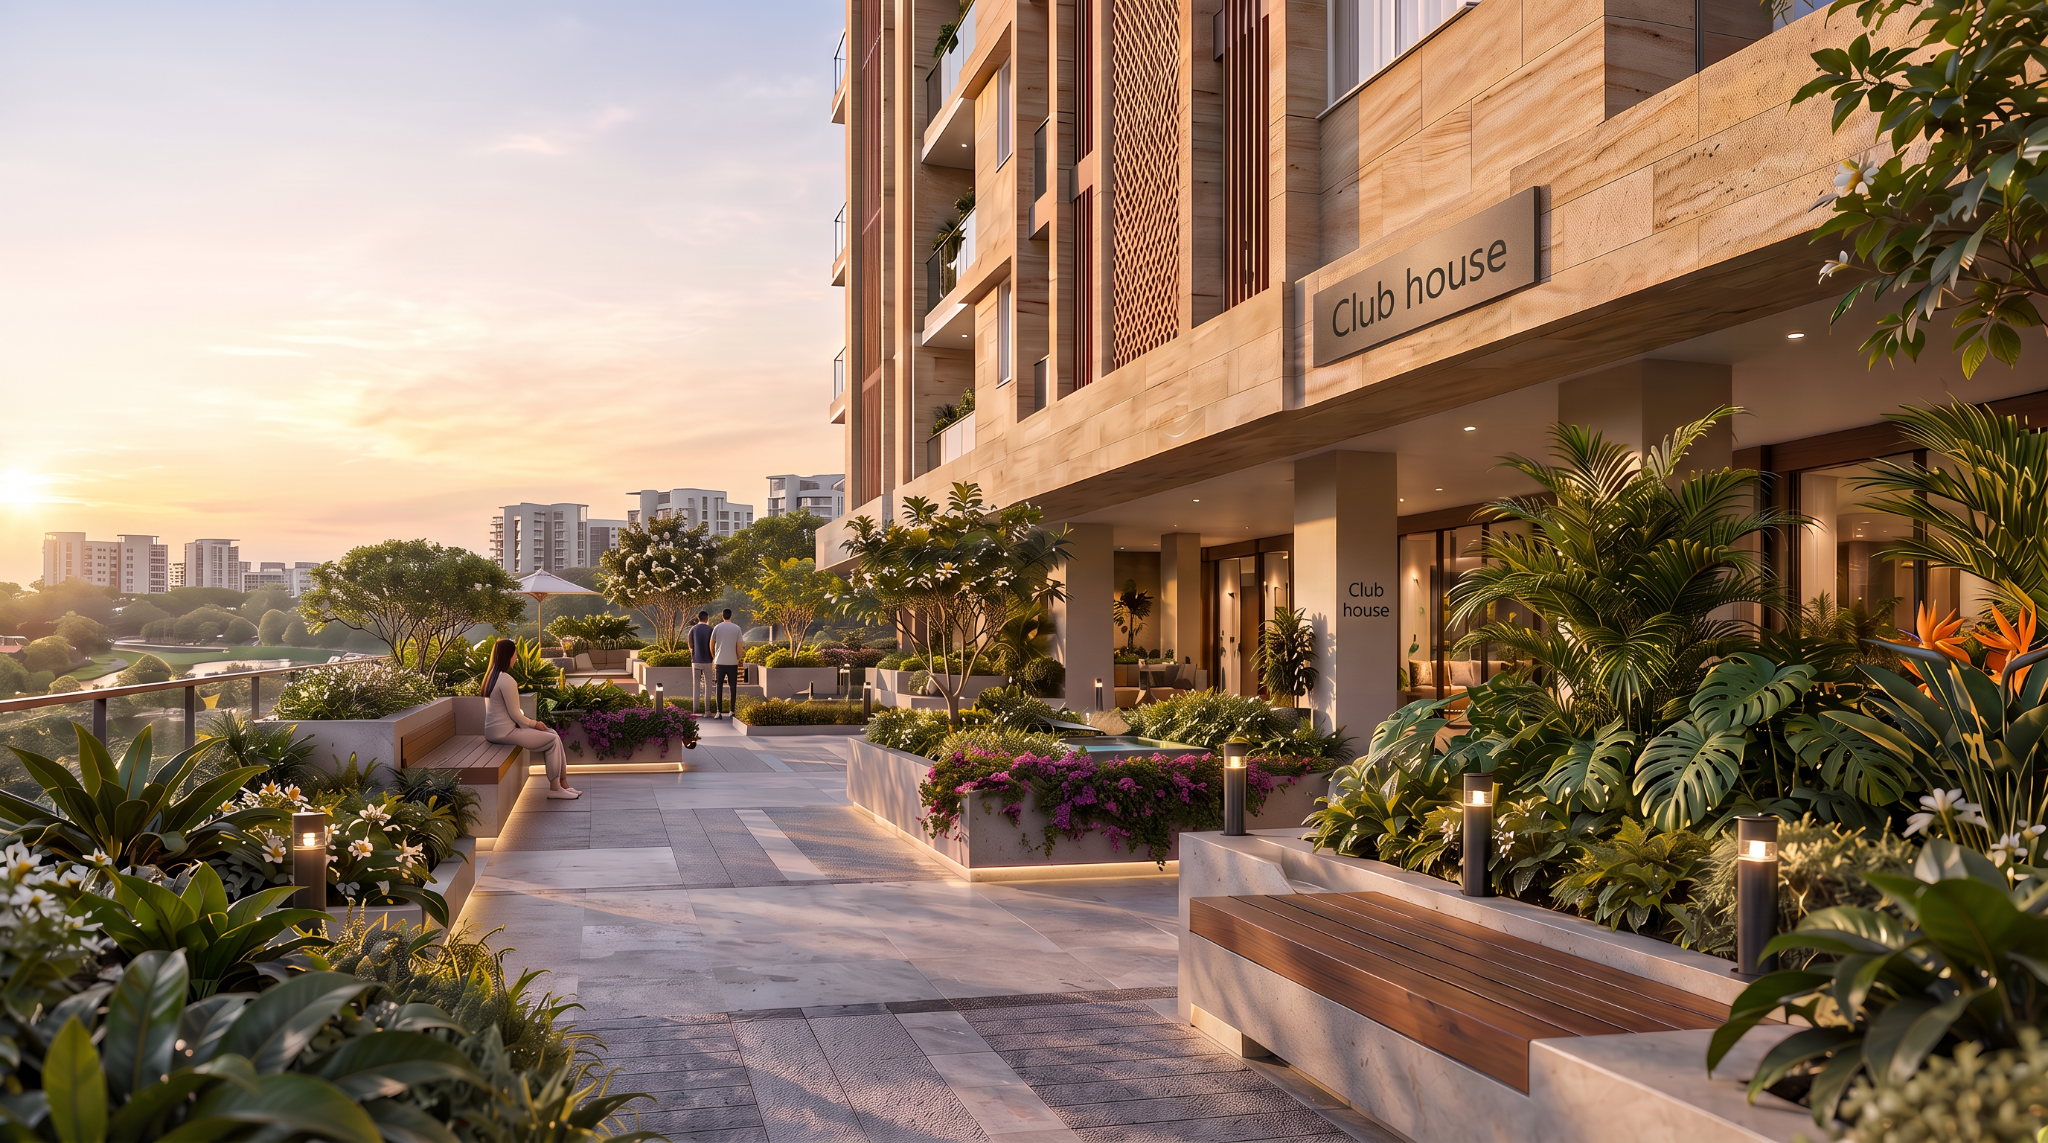
Above the commercial frontage, the podium forms a shared landscaped level for residents. Planting, seating and walking paths create an outdoor threshold between the residential tower and the surrounding neighbourhood.
MORBHE RESORT
Maharashtra, India · Architecture + Landscape