
MASTER PLANNING + ARCHITECTURE
KARANJADE OFFICERS’ HOUSING
01 · THE COMMISSION
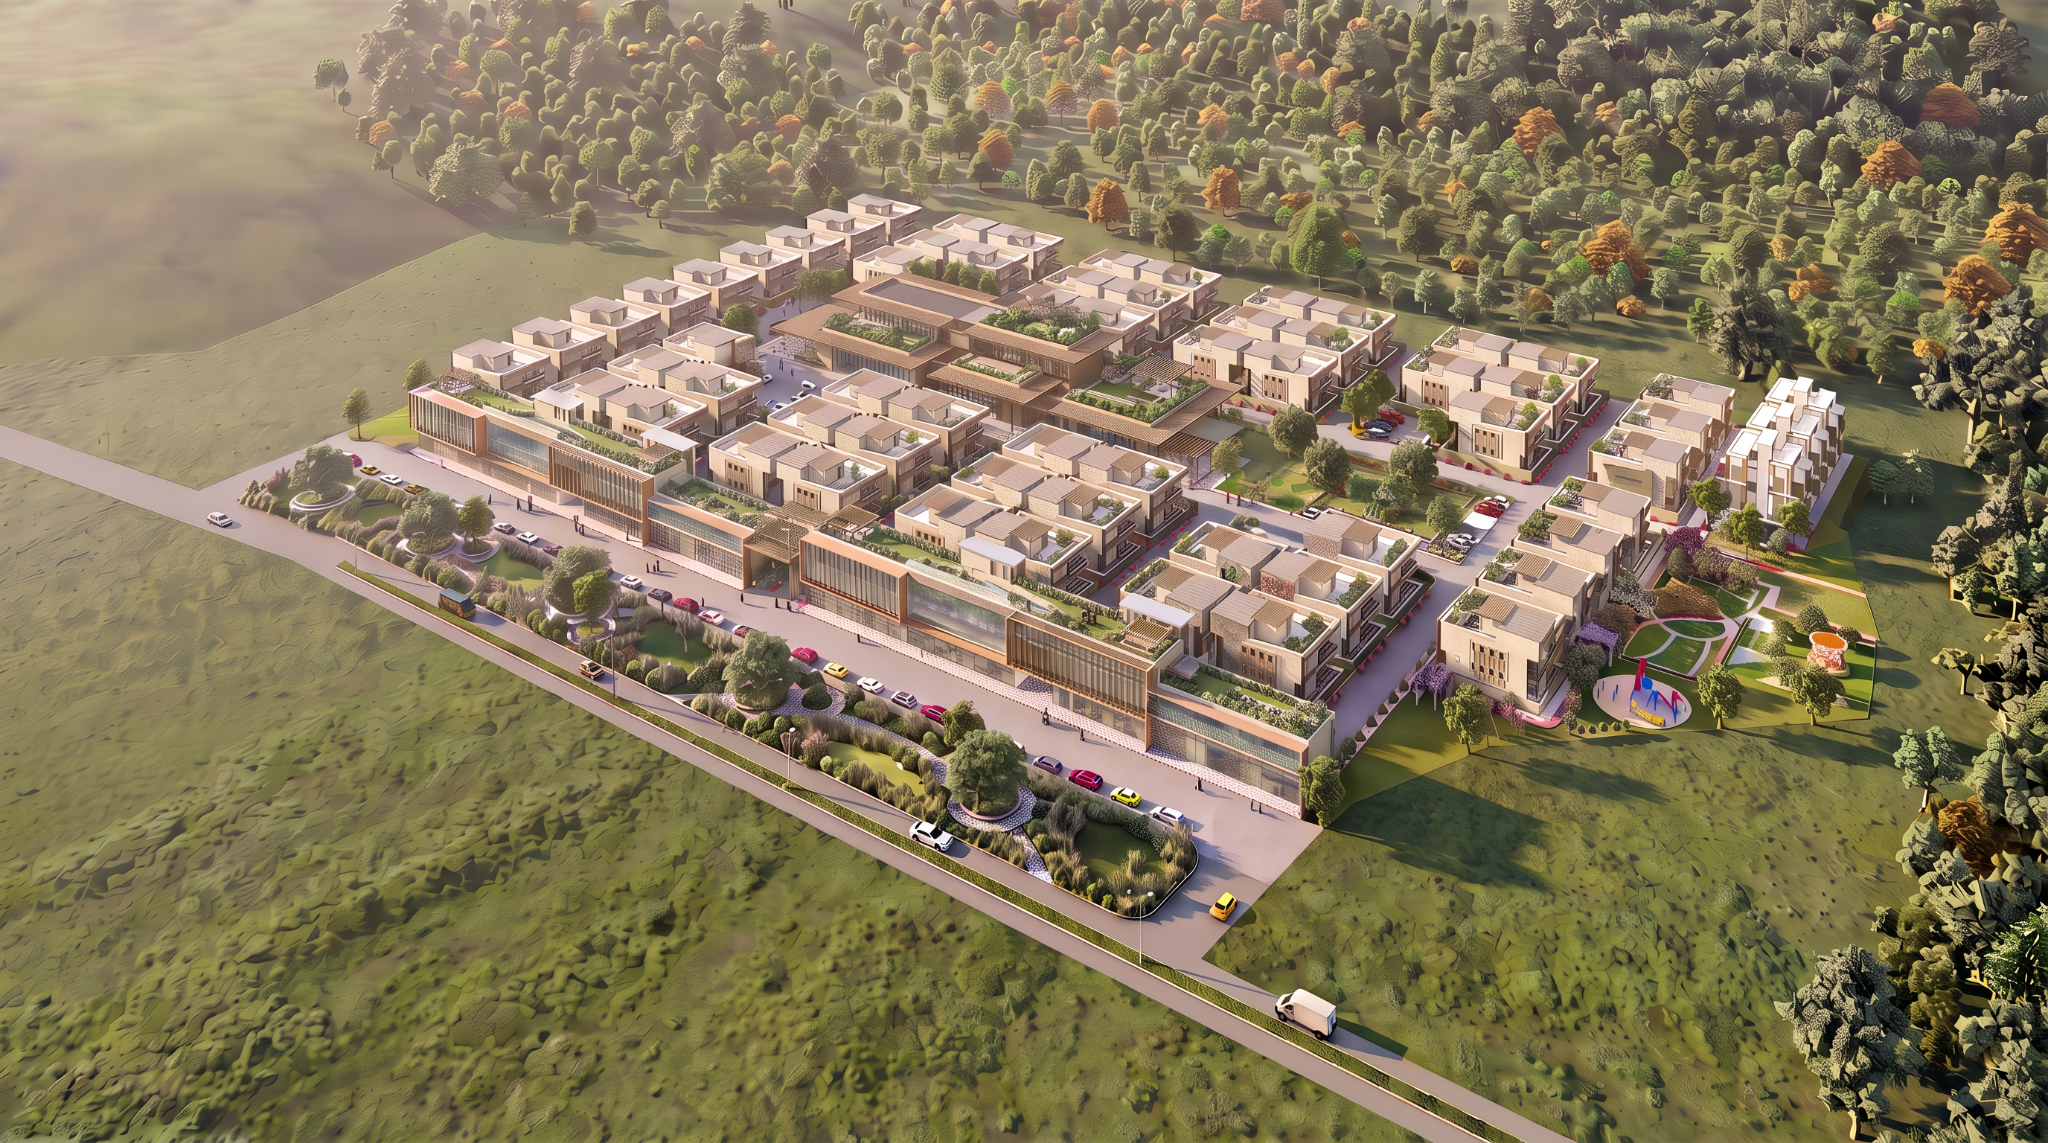
A Residential Community at the Scale of the Site
Karanjade Officers’ Housing brings 60 individual homes, shared amenities, landscape and a public commercial edge into a single residential framework in Navi Mumbai.
- LOCATION
- Karanjade, Navi Mumbai
- SCALE
- Approx. 15 acres · 60 bungalows
- SCOPE
- Master Planning · Urban Design · Architecture
02 · PLANNING FRAMEWORK
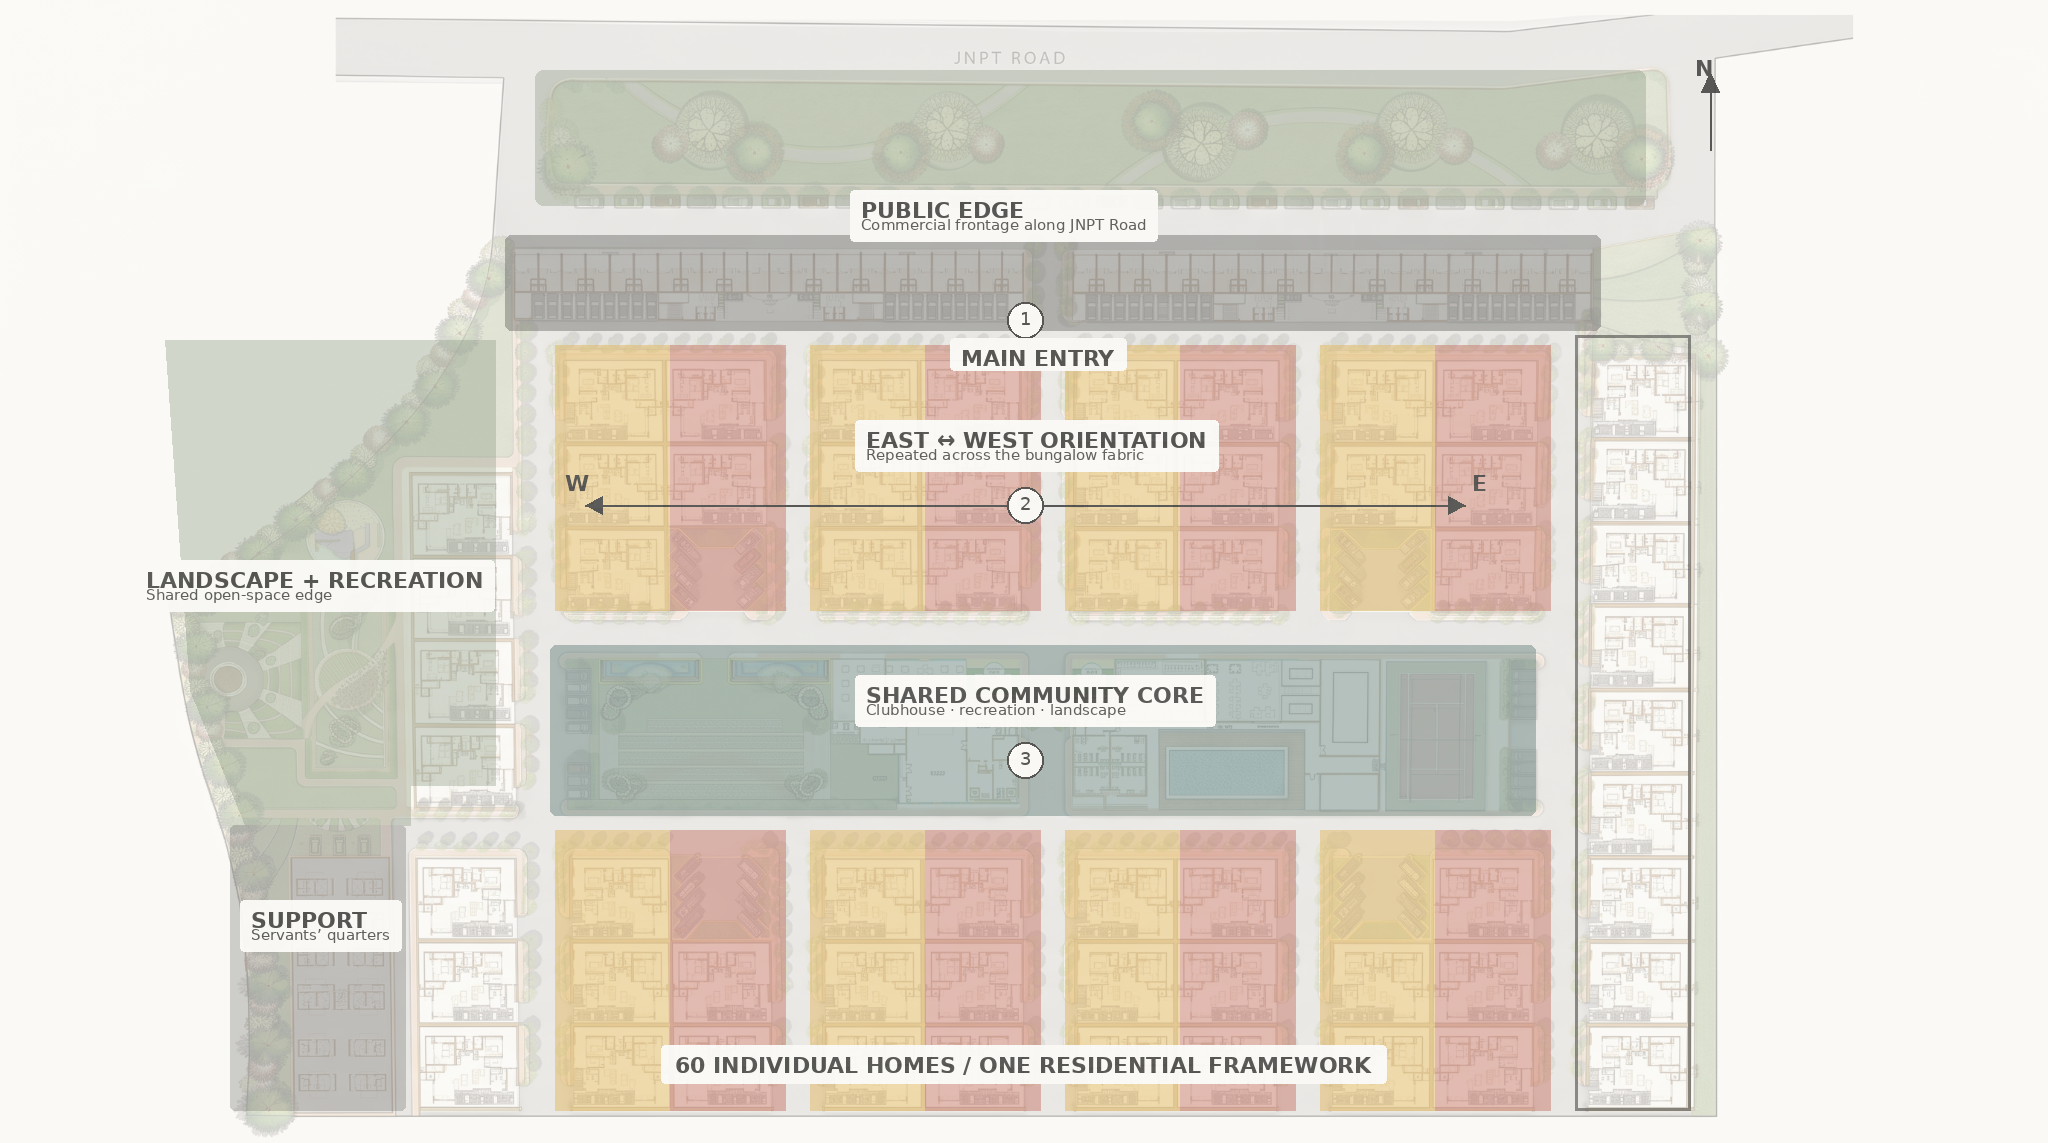
Vastu as an Ordering Device
Repeated orientation requirements structure the residential fabric, while shared amenities establish a collective center and commercial frontage addresses JNPT Road.
03 · MASTER PLAN
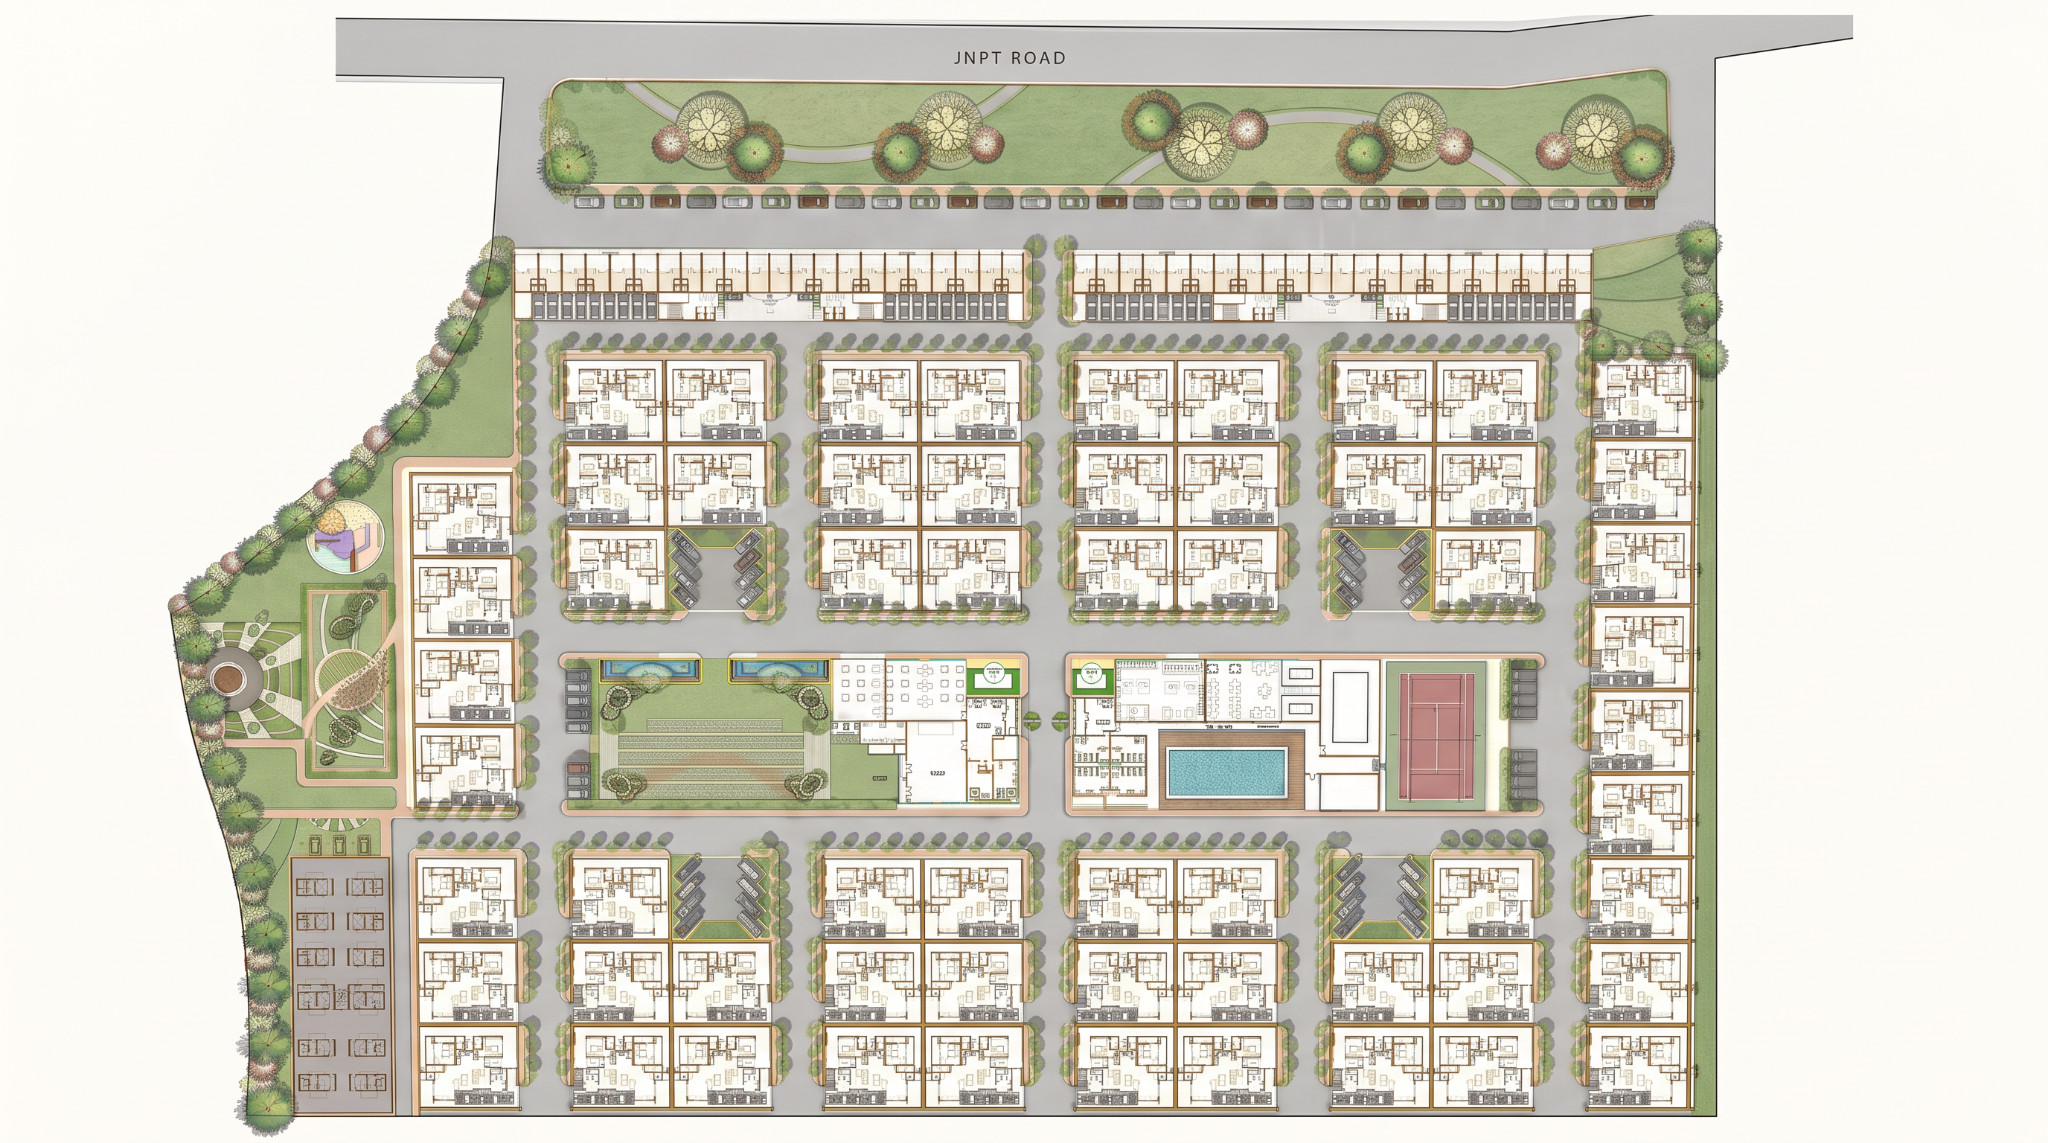
Individual Homes, One Framework
The 15-acre plan organizes 60 individual homes around a shared community core. Landscape and recreation form the common realm, while the commercial edge addresses JNPT Road.
04 · RESIDENTIAL LANDSCAPE
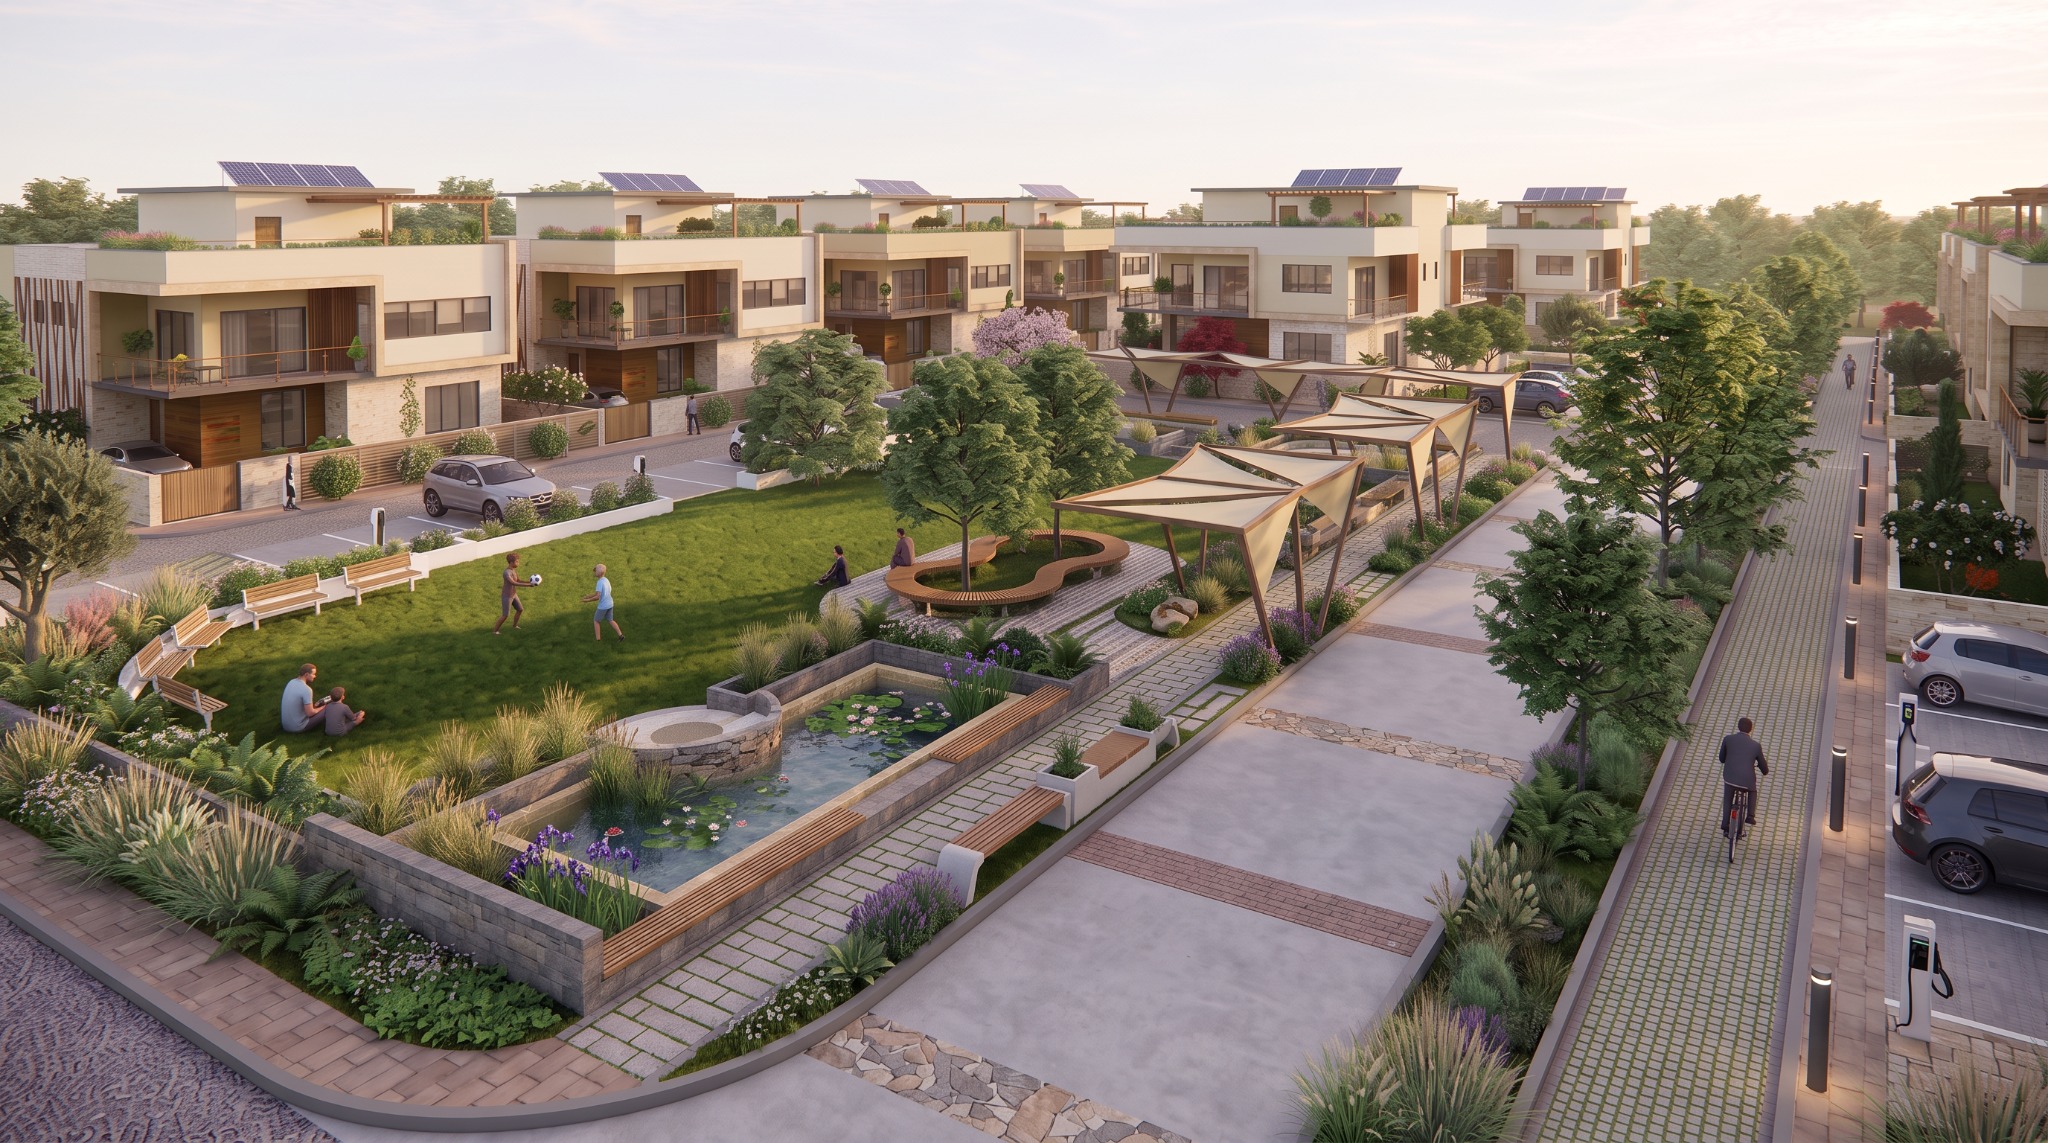
The Space Between the Homes
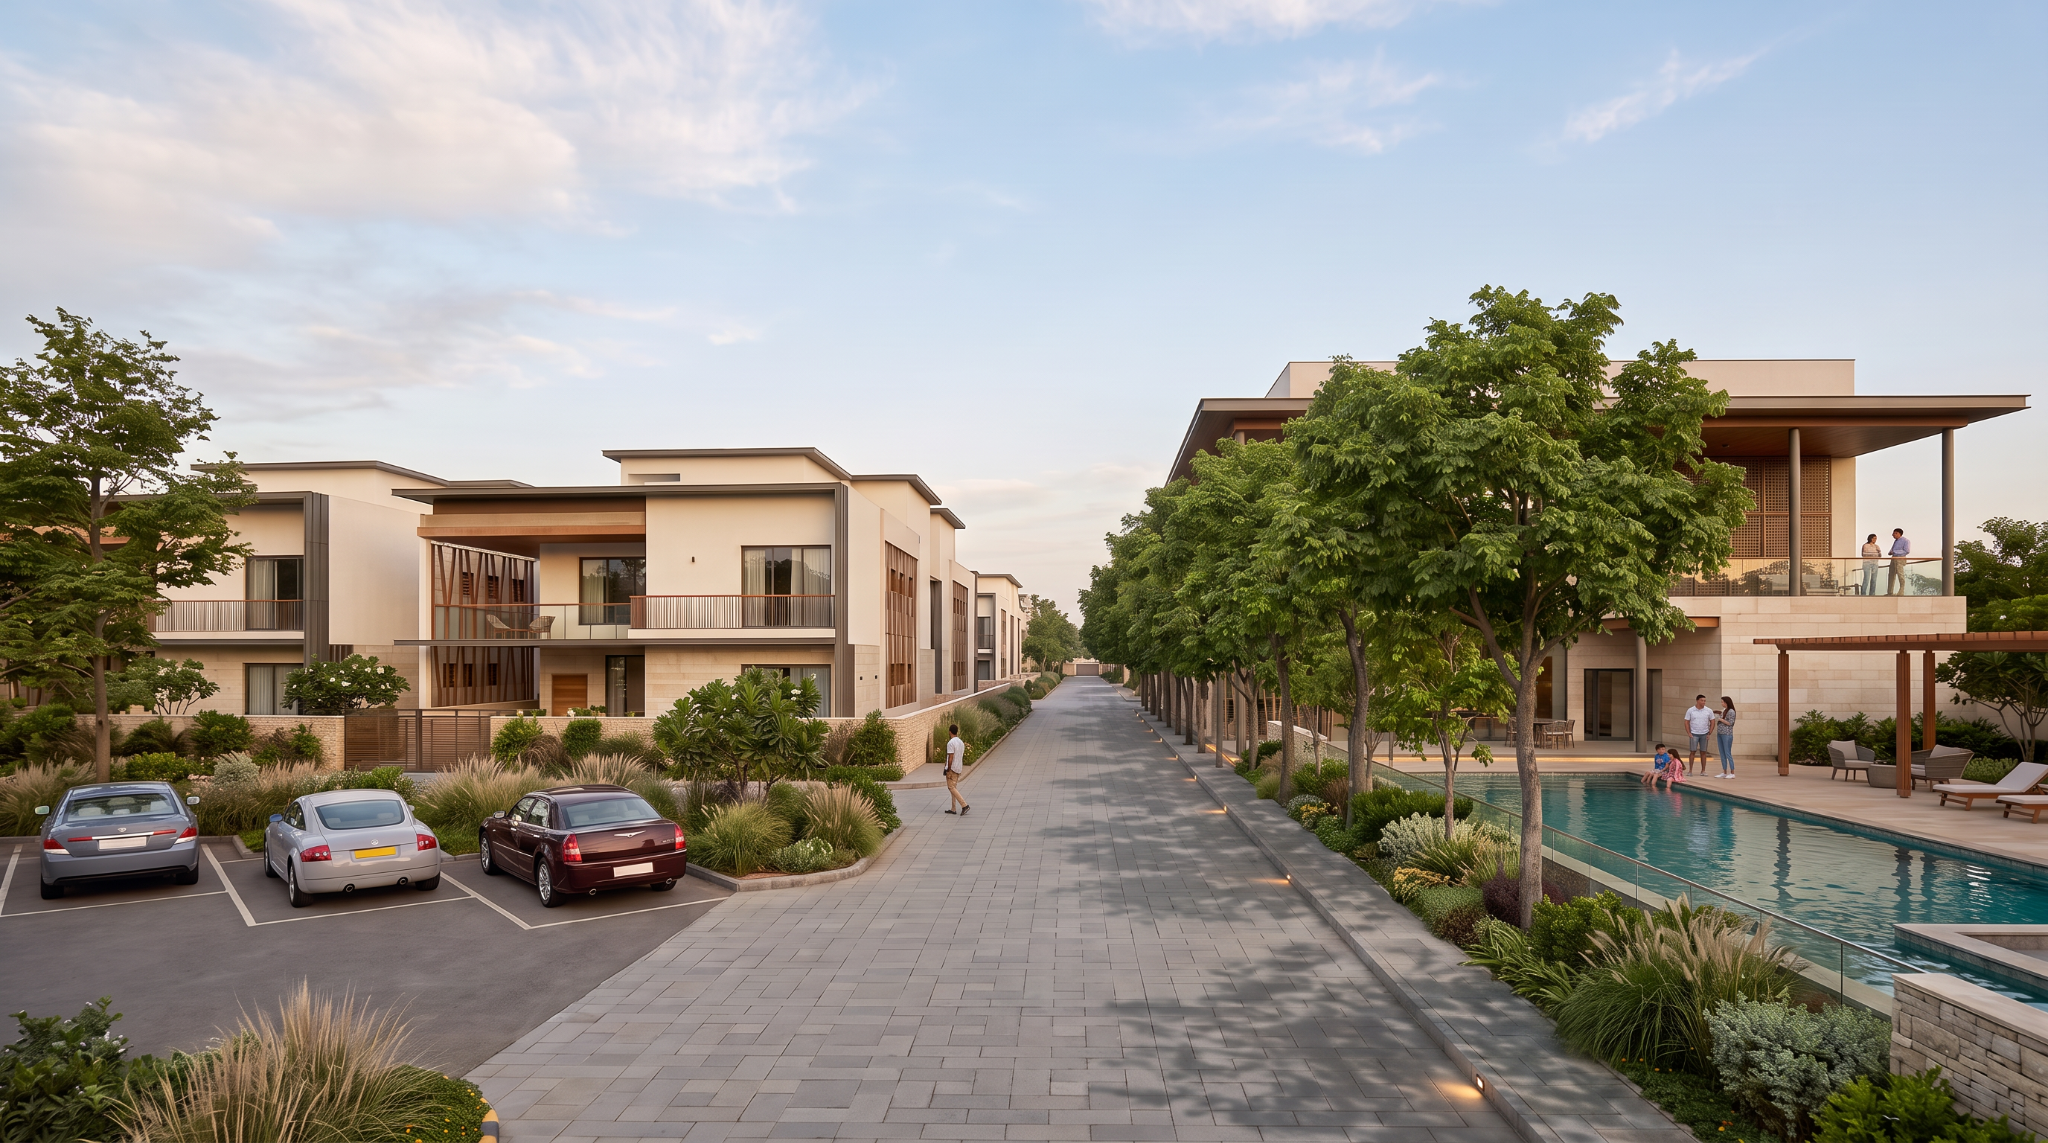
Landscape, pedestrian movement and recreation form the shared realm between individual plots, giving the neighborhood a collective spatial identity.
05 · COMMUNITY CORE
Amenities at the Center
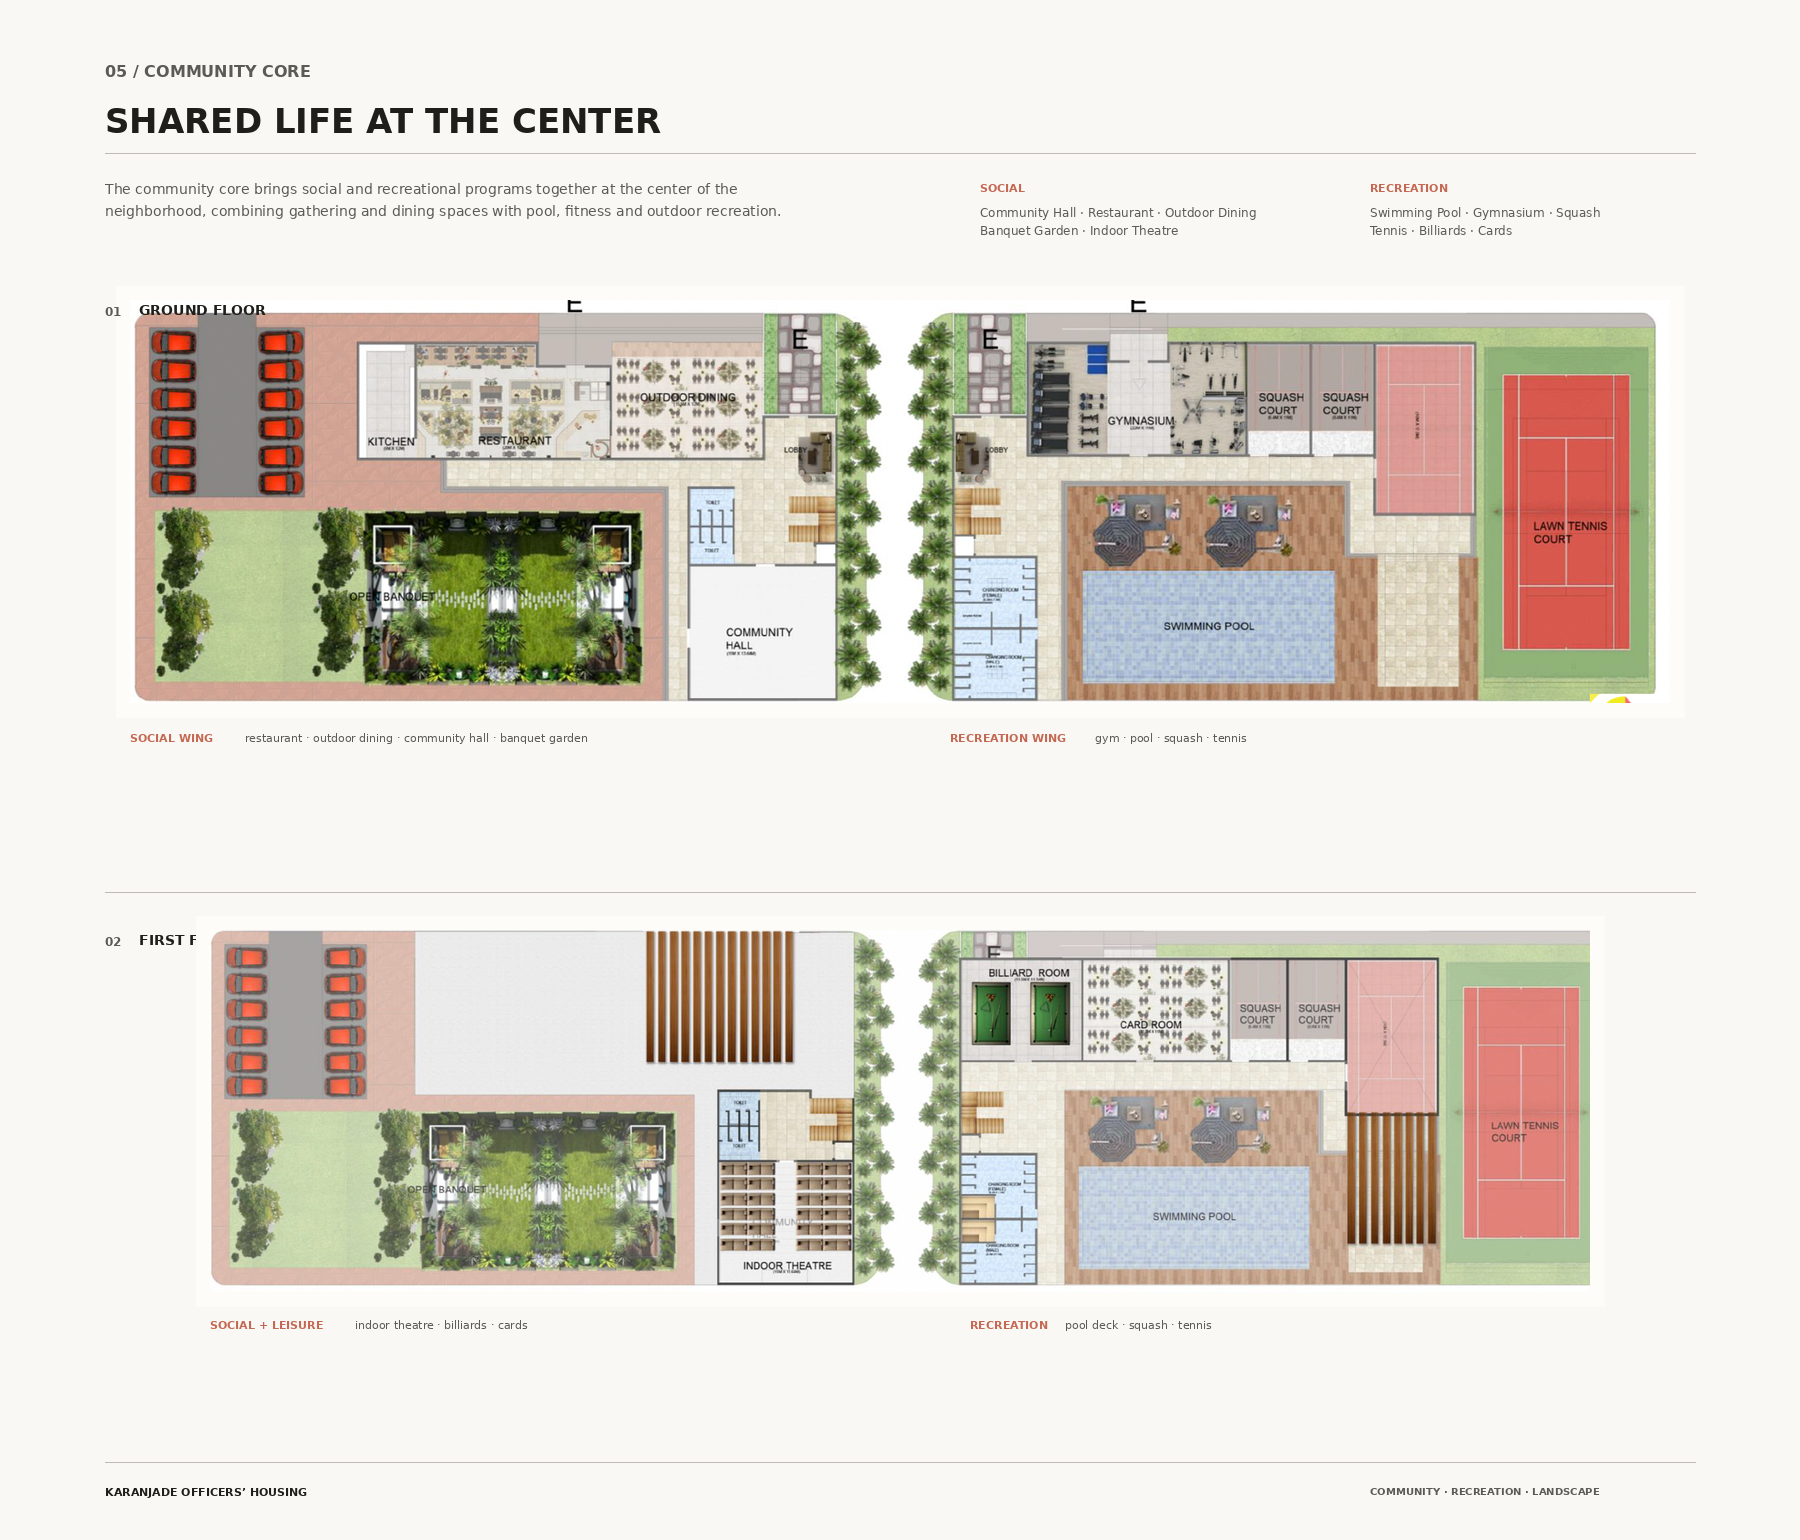
Gathering, dining, fitness and recreation are consolidated at the heart of the plan, making the community facilities part of the neighborhood’s spatial structure.
06 · PROGRAM
SOCIAL
Community Hall · Restaurant · Outdoor Dining · Banquet Garden · Indoor Theatre
RECREATION
Swimming Pool · Gymnasium · Squash · Tennis · Billiards · Cards
MORBHE RESORT
Morbhe, Maharashtra, India · Architecture + Landscape