MASTER PLANNING · URBAN DESIGN · ARCHITECTURE
HORALE HOUSING
01 · MASTER PLAN
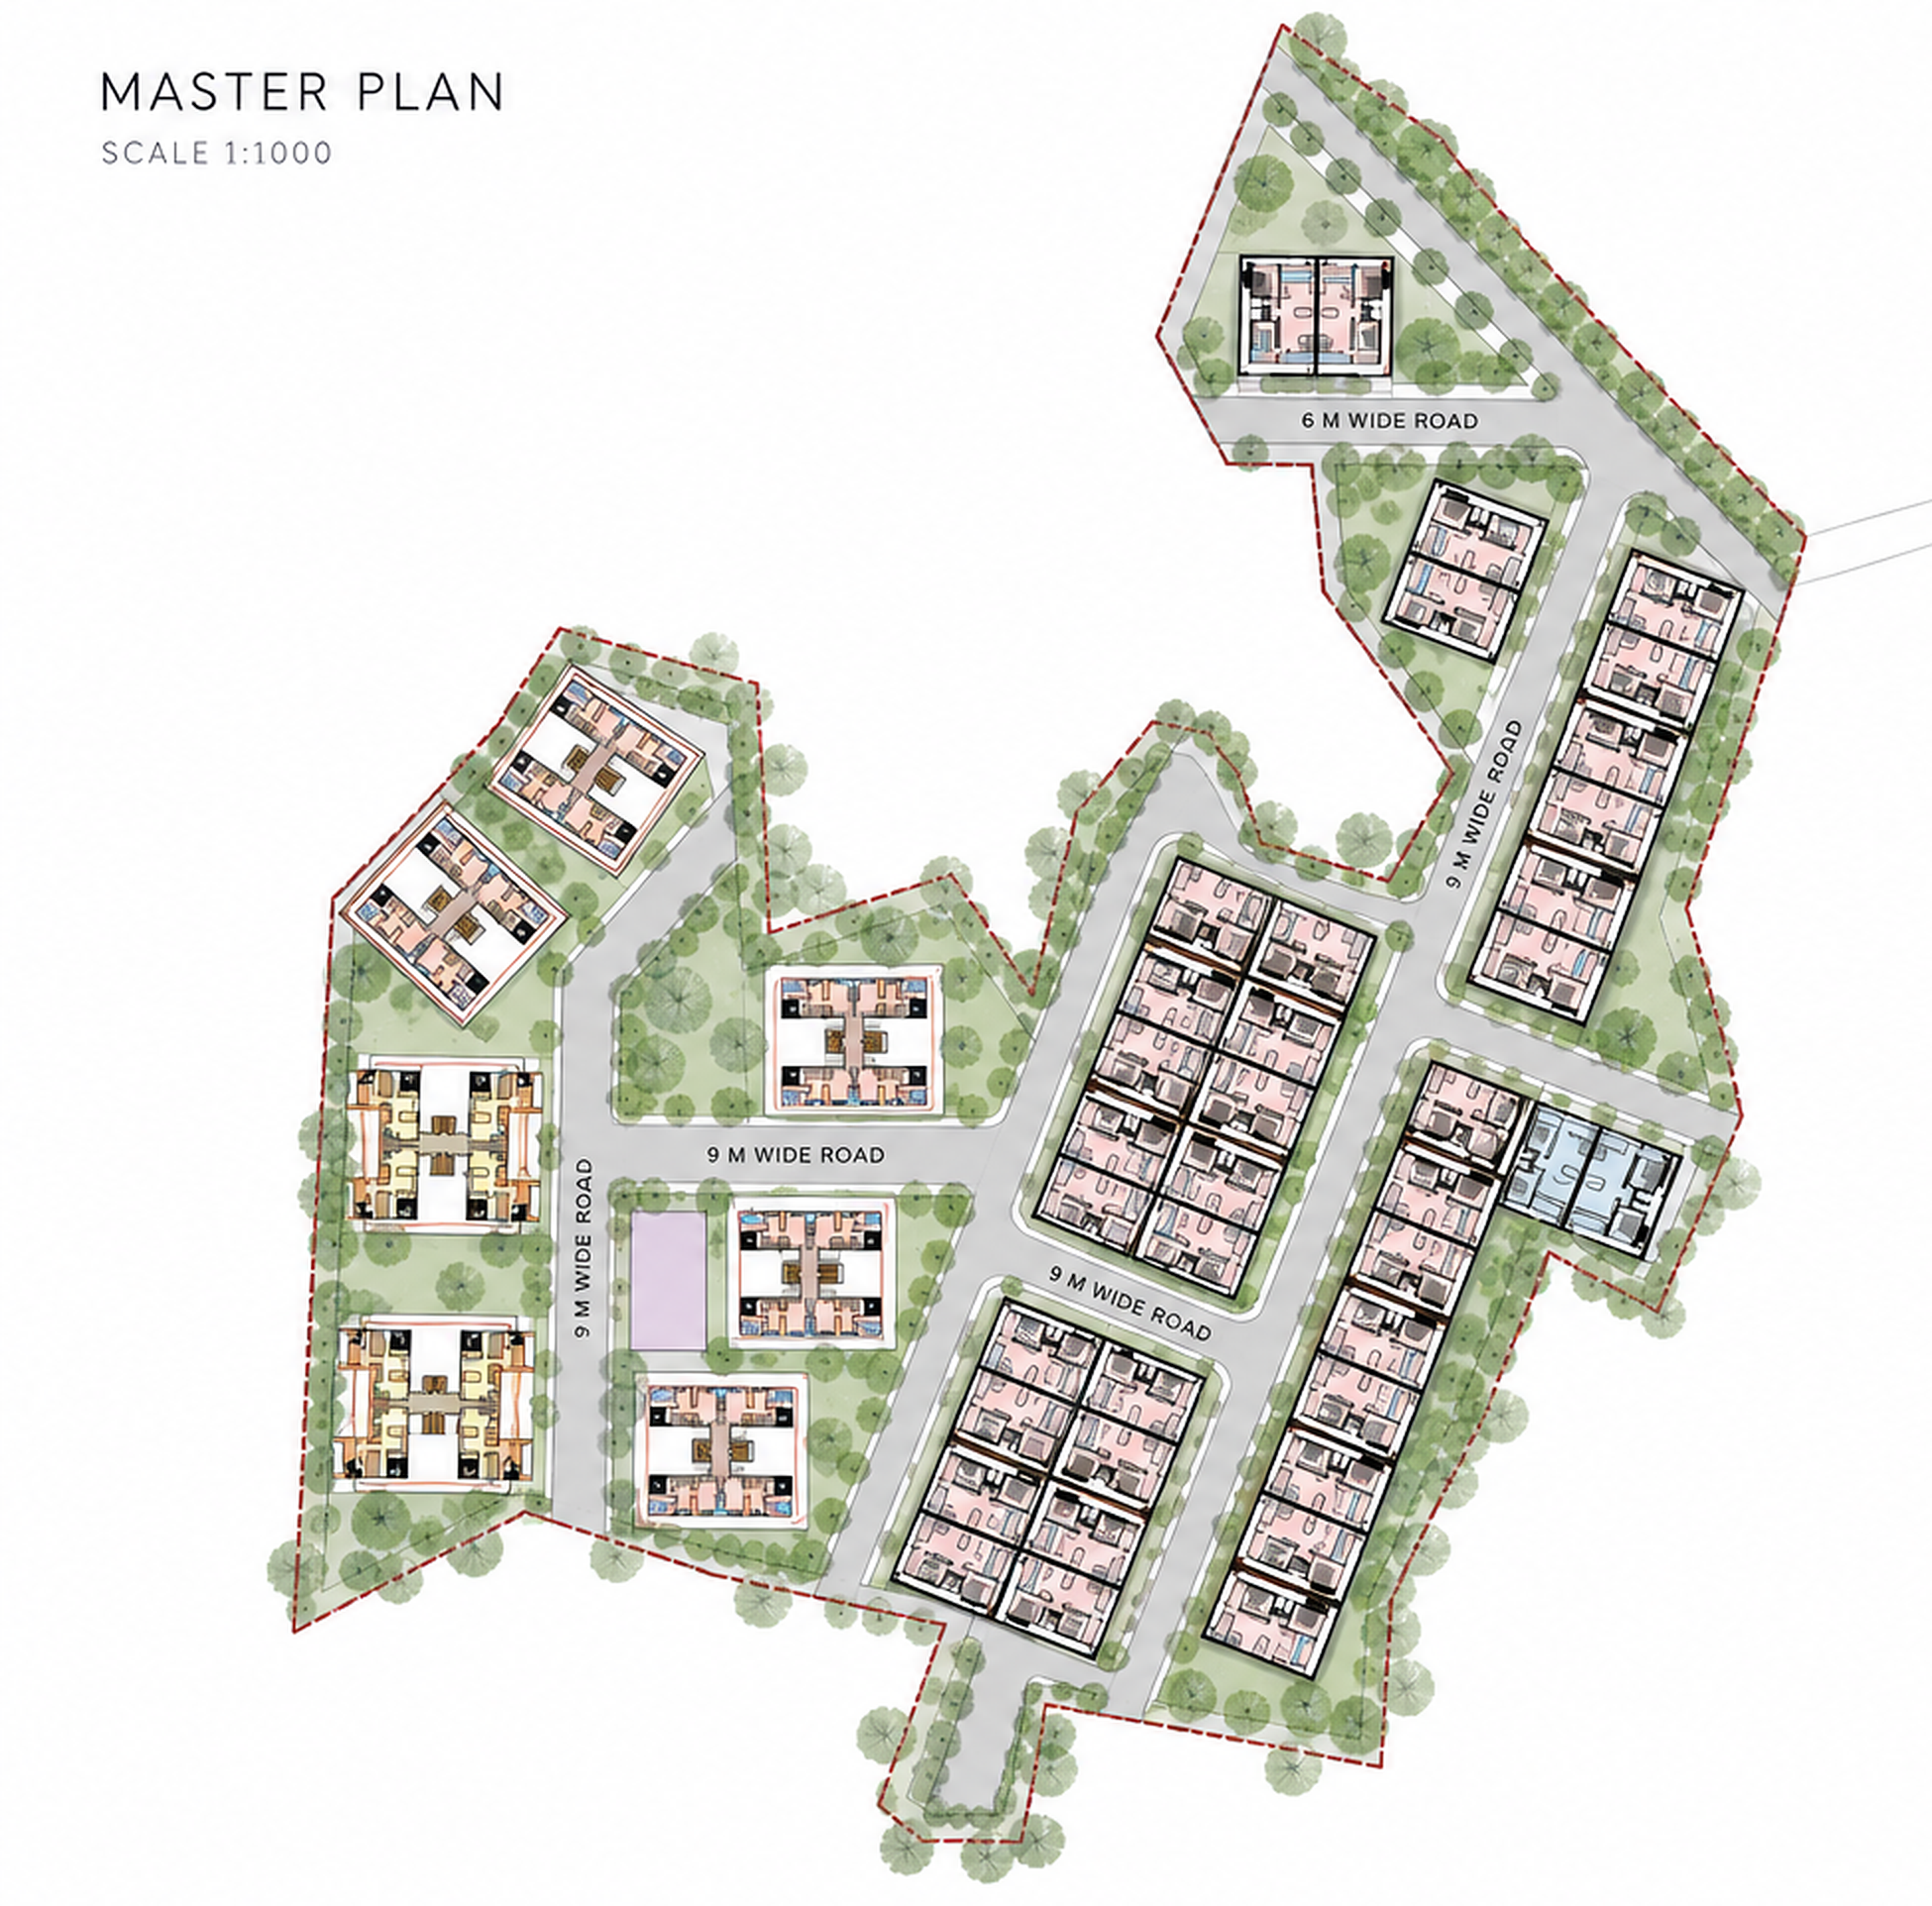
A MIXED RESIDENTIAL FRAMEWORK
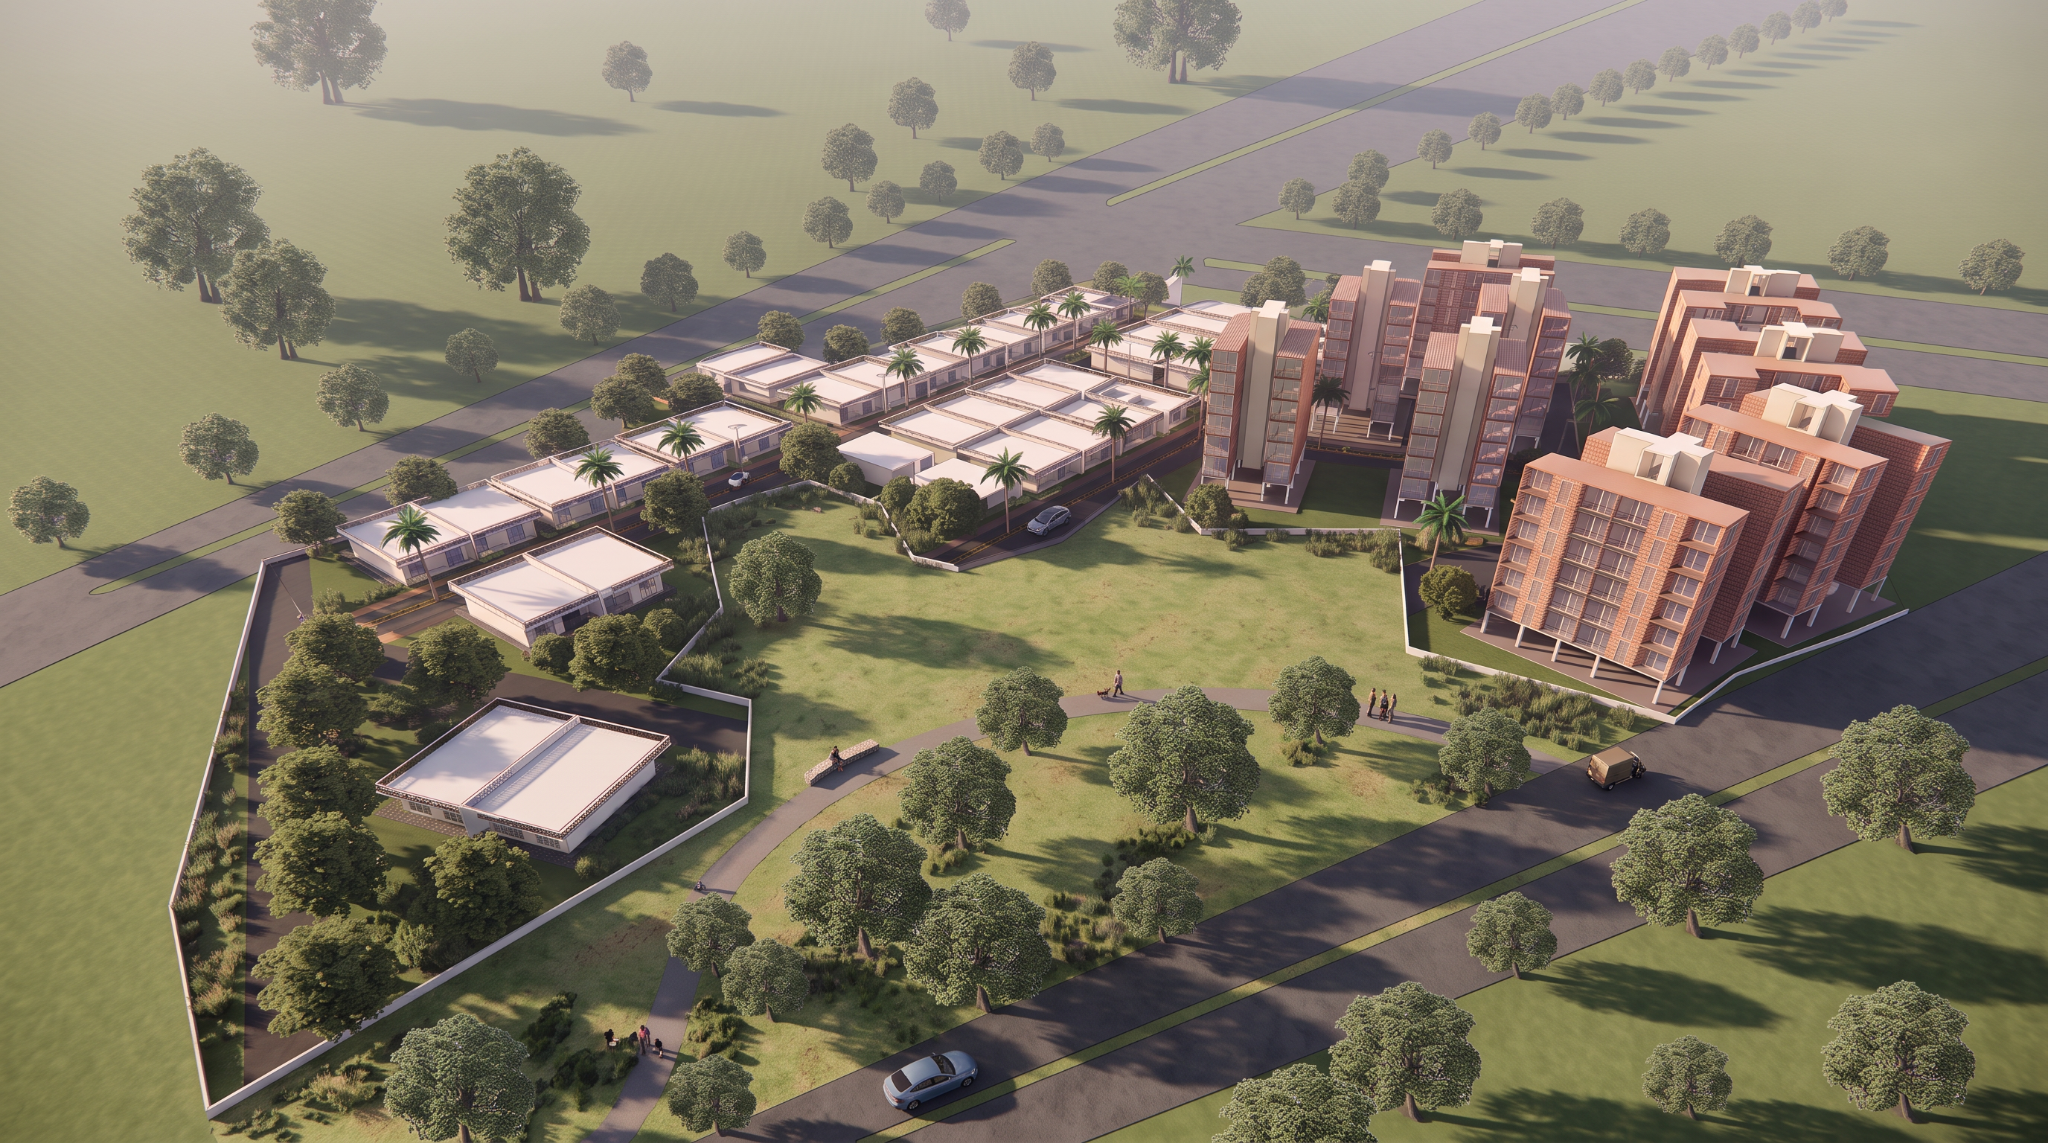
The plan organizes 38 bungalows alongside 1BHK, 2BHK and container-based apartment blocks, allowing different housing types and densities to coexist within one residential framework. Shared amenities and open spaces are distributed through the site and connected by a hierarchy of internal streets.
PROJECT MIX
- BUNGALOWS
- 38 · 1,089 sq ft each
- 1BHK APARTMENTS
- 5 blocks
- 2BHK APARTMENTS
- 2 blocks
- CONTAINER APARTMENTS
- 7 blocks
- AMENITIES
- 220 sq m
02 · RESIDENTIAL TYPES
LIVING ACROSS SCALES
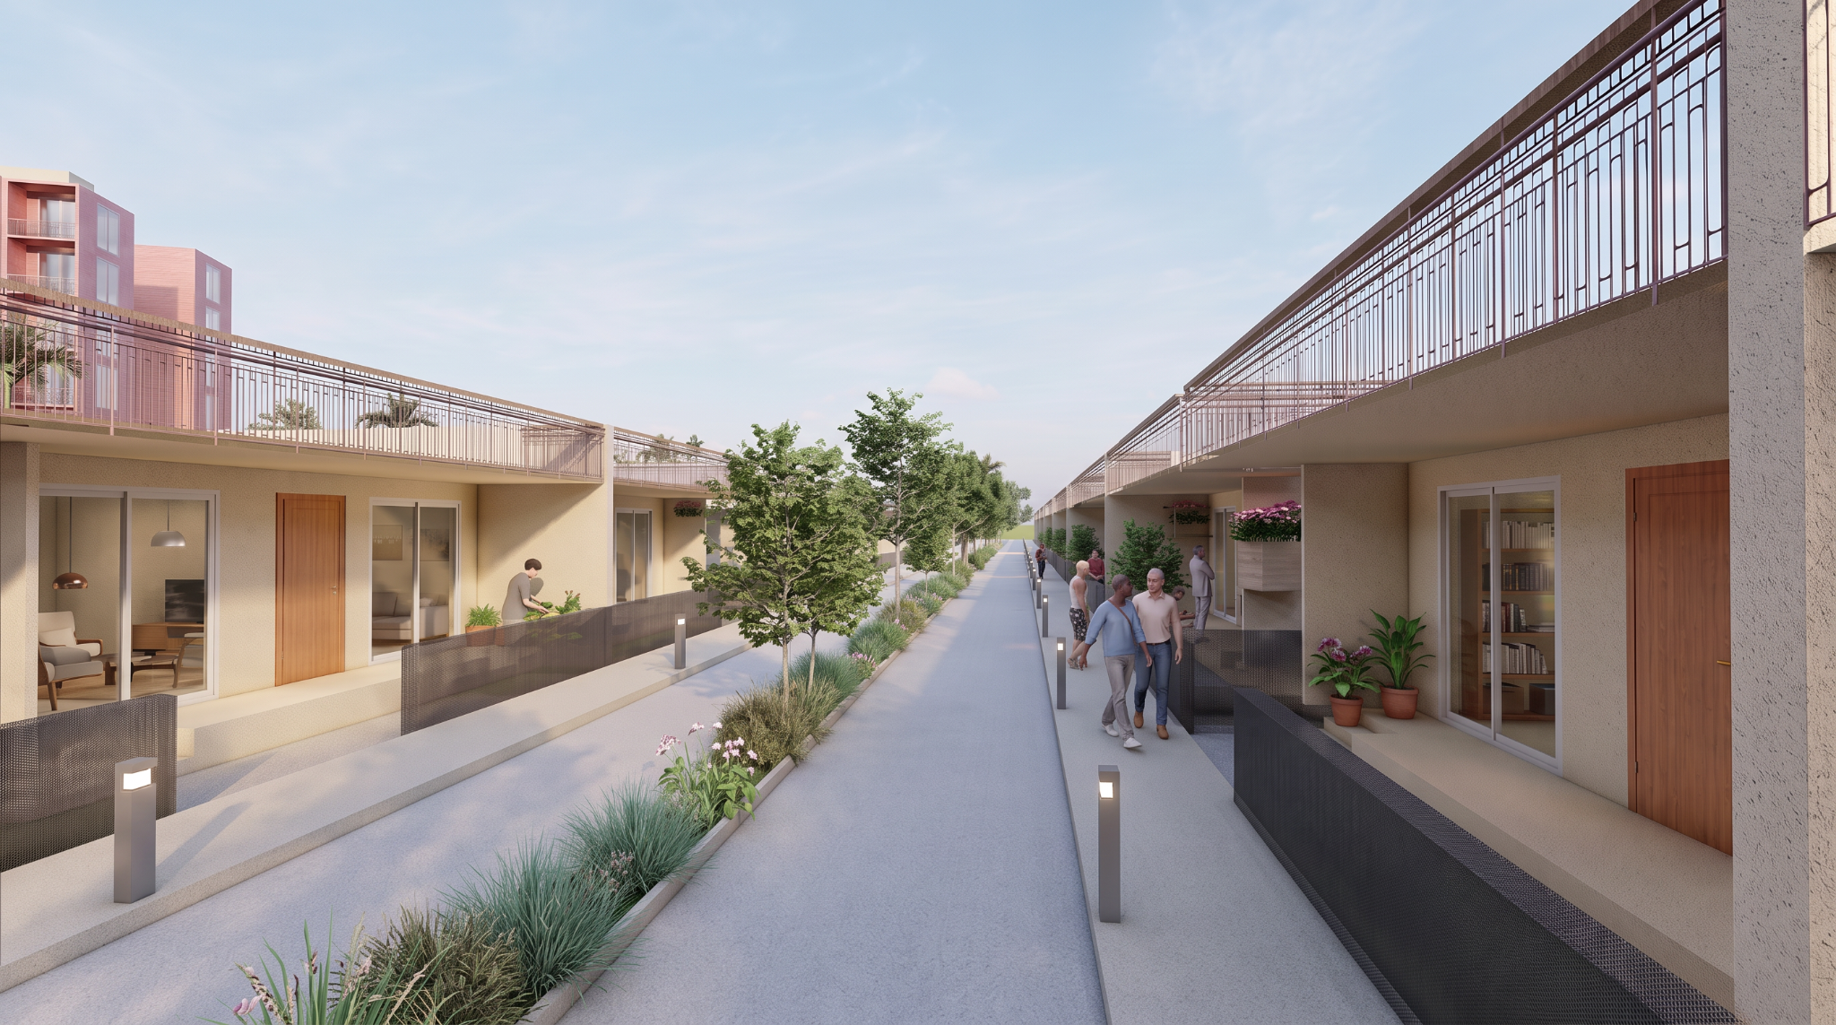
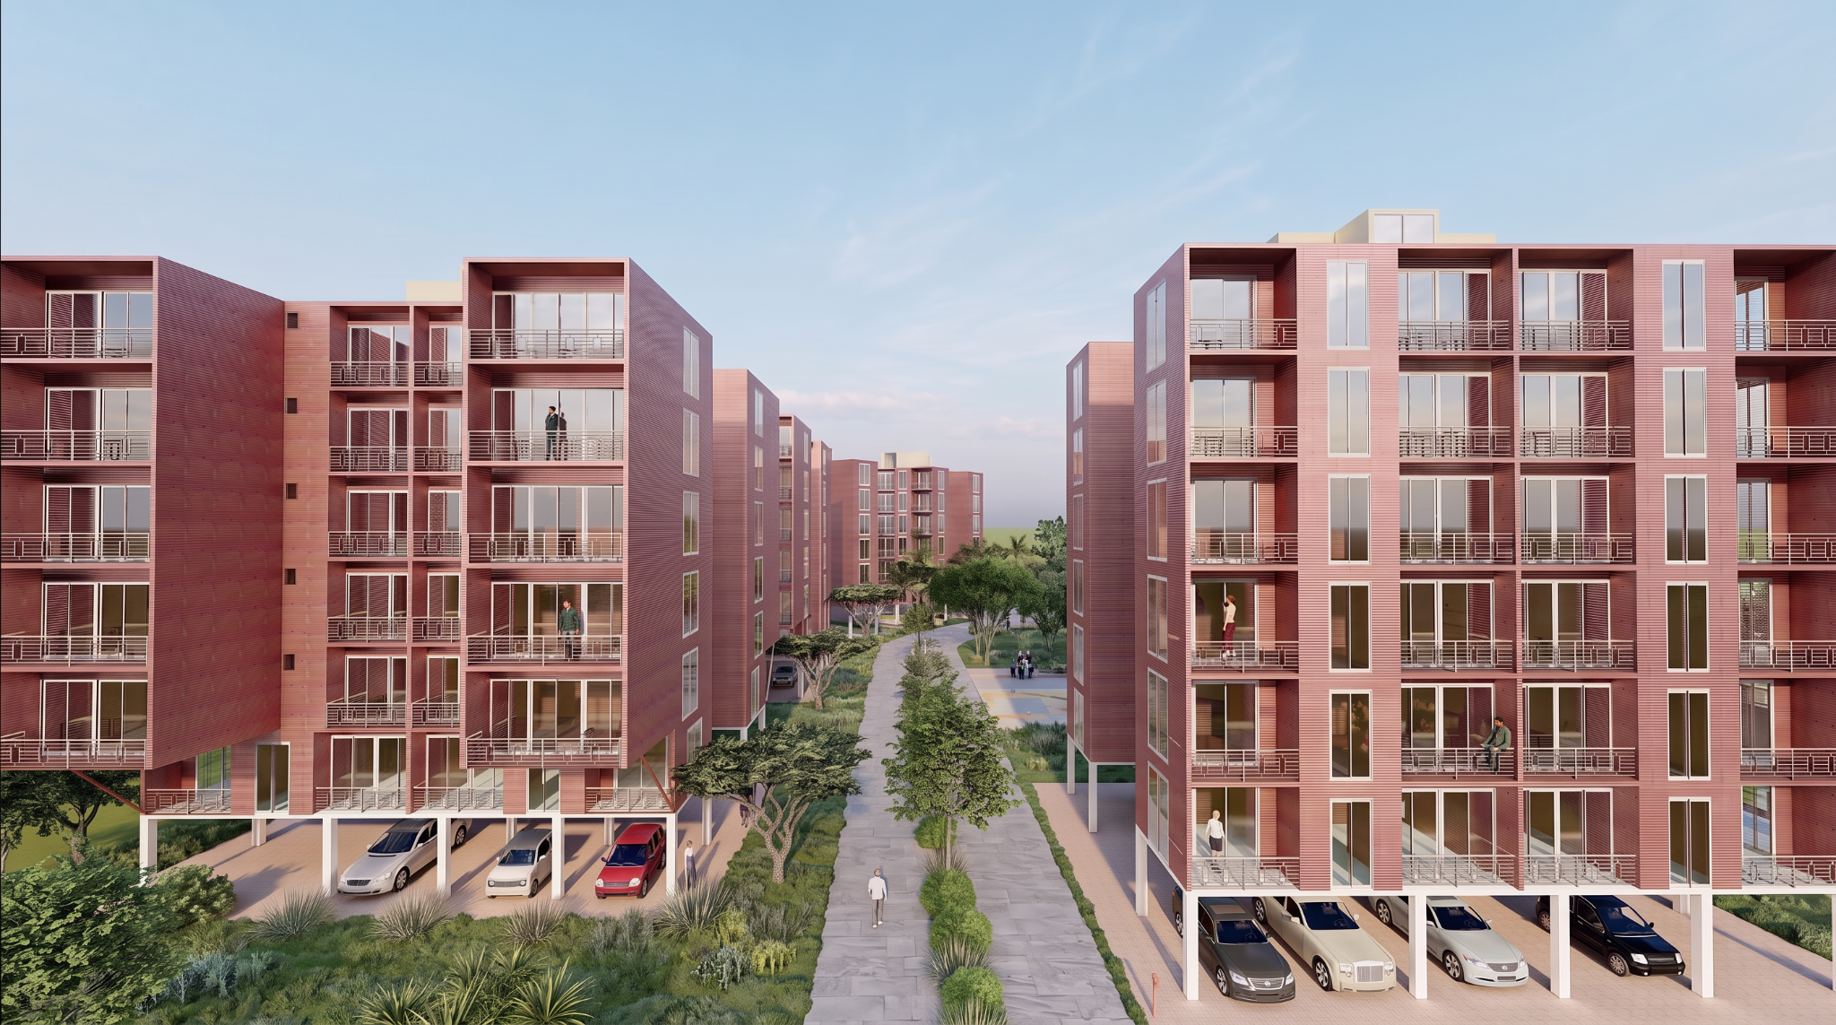
Different housing types create distinct relationships between the dwelling and shared ground, from individual entrances along a smaller residential street to apartment blocks organized around a collective landscaped spine.