
ARCHITECTURE + LANDSCAPE
MORBHE RESORT
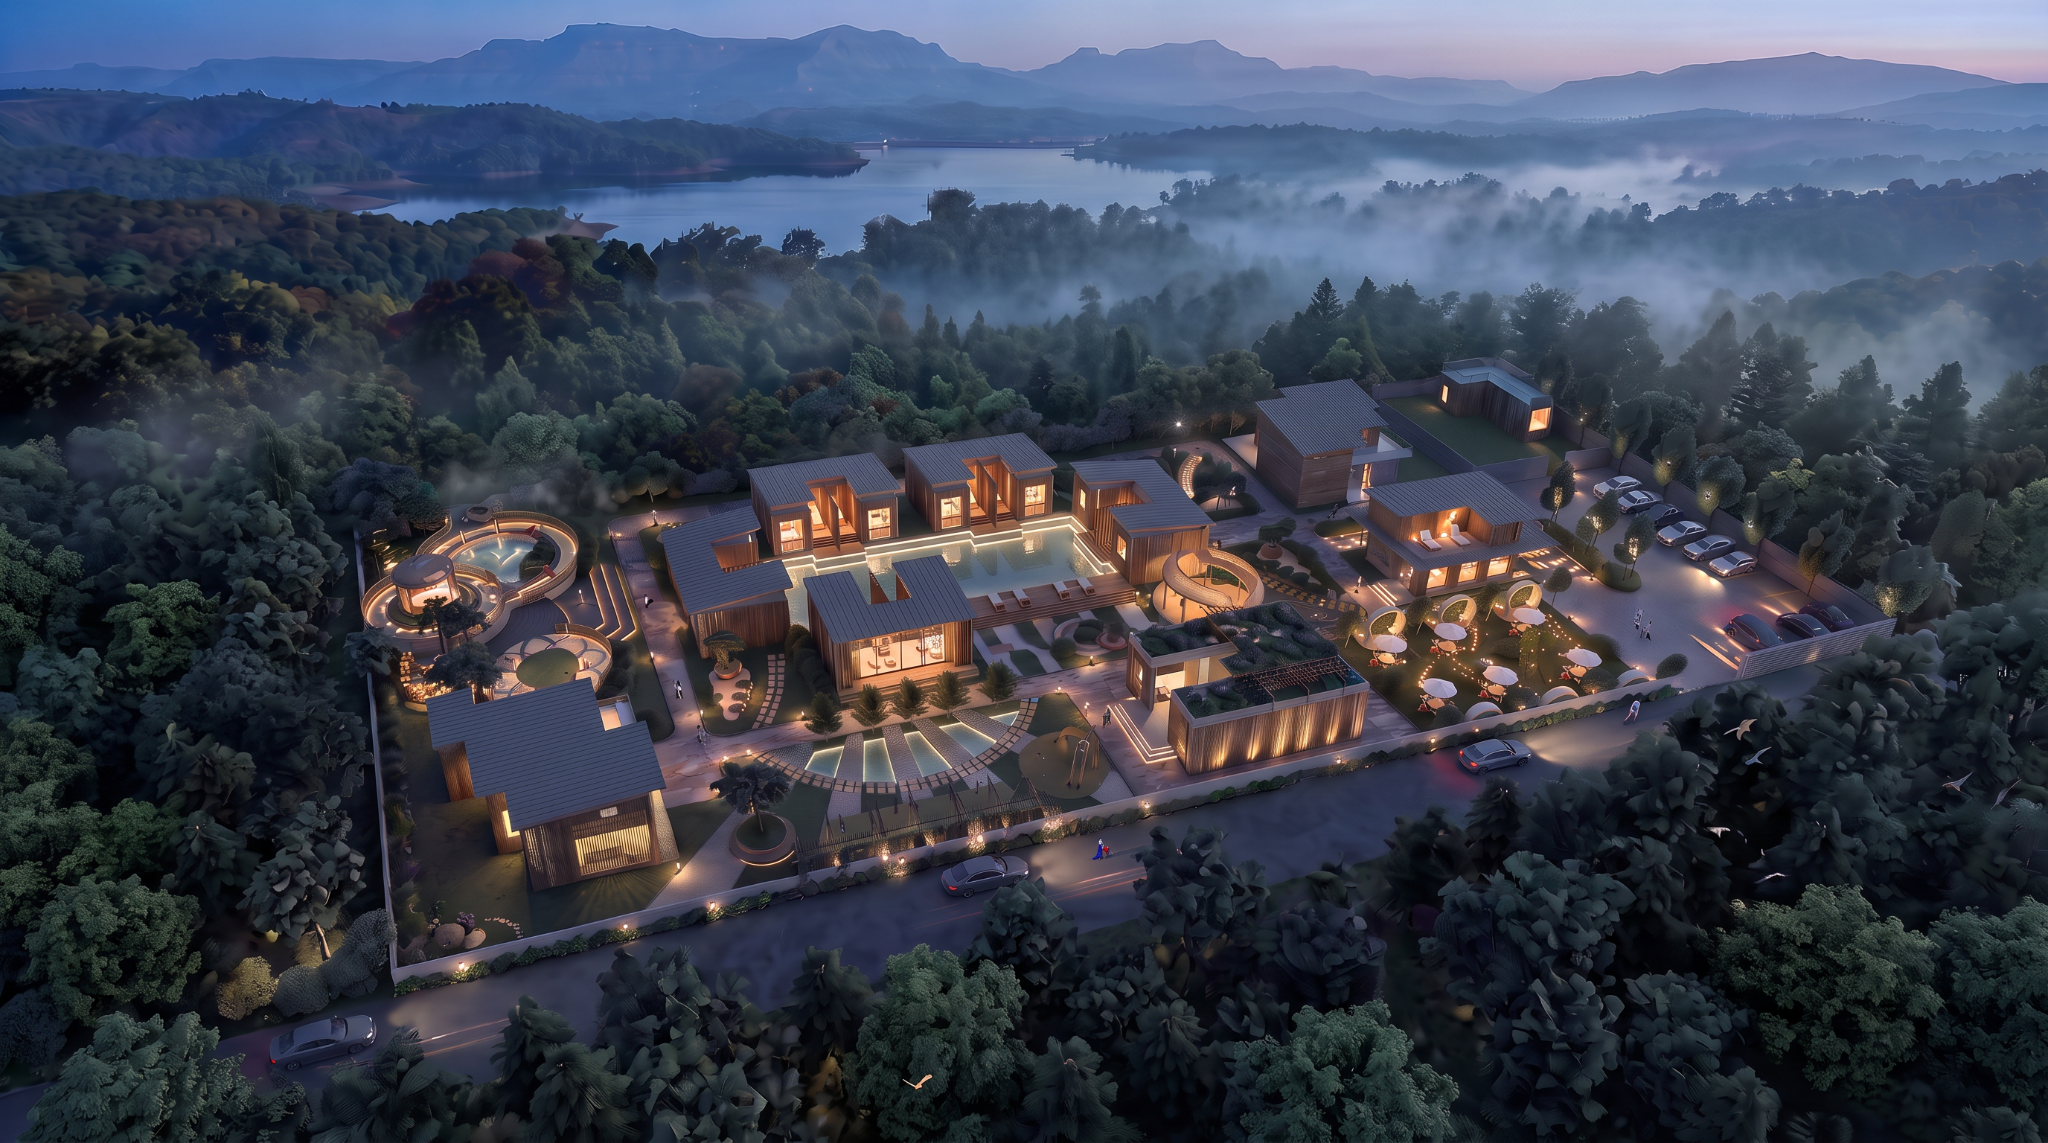
01 · DESIGN APPROACH
The Water Court as the Resort Core
Accommodation and shared programs gather around a central pool, allowing water, deck and landscape to establish the spatial centre of the resort.
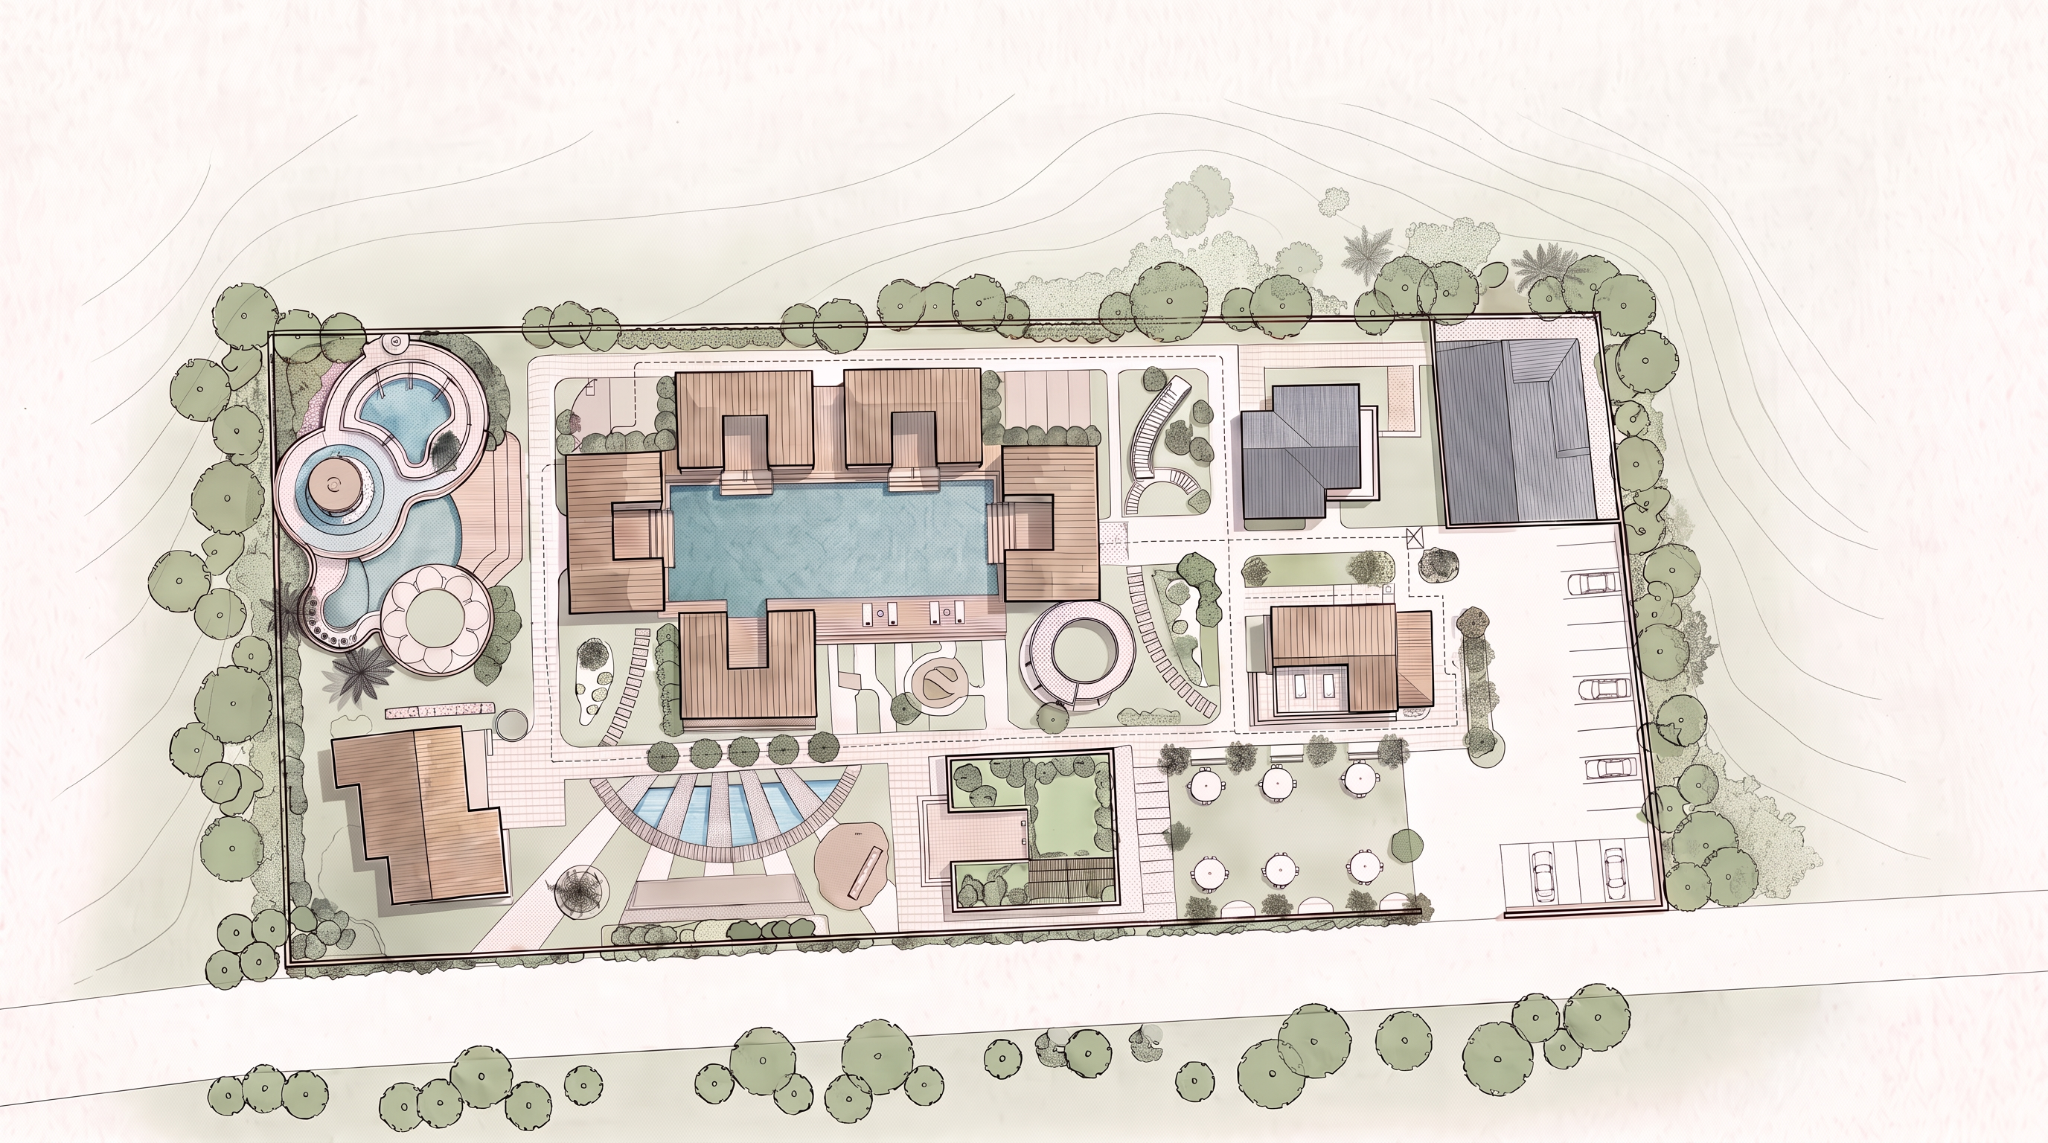
Arrival and service occupy the edge of the site; cottages, recreation and landscape gather around the central water court.
02 · SITE + LANDSCAPE
A Connected Outdoor Environment
Decks, garden rooms and recreation extend the architecture into the site, mediating between private accommodation and the resort’s shared spaces.
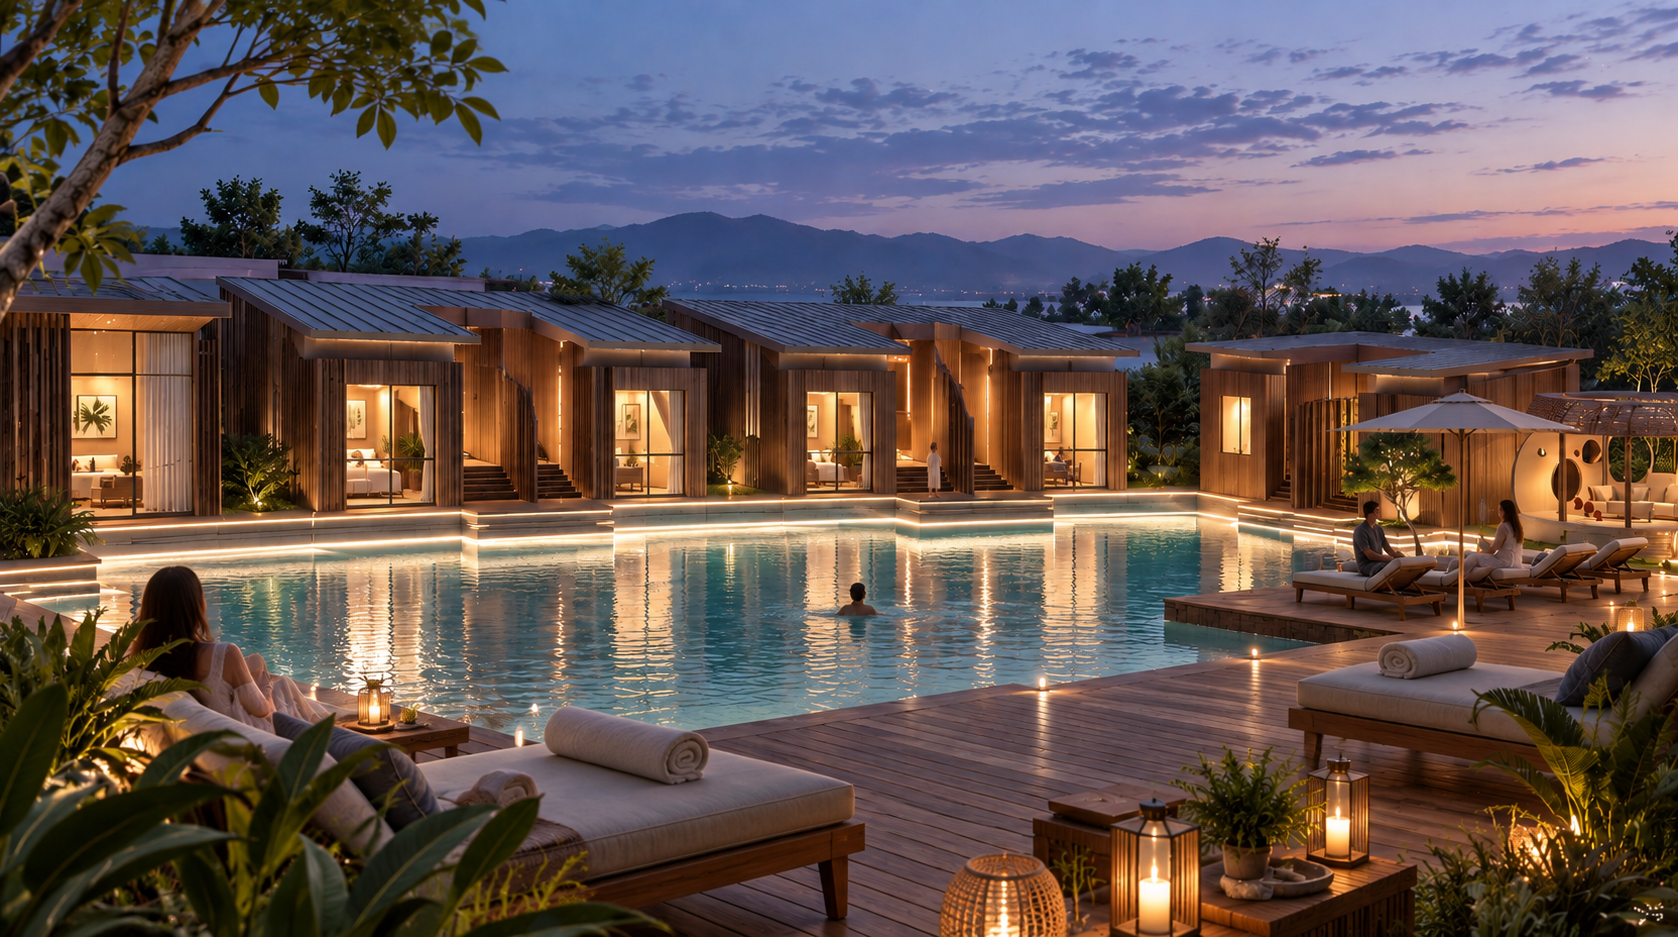
Cottages define the pool edge through a sequence of room, threshold, deck and shared water.
03 · WATER COURT
Architecture at the Water’s Edge
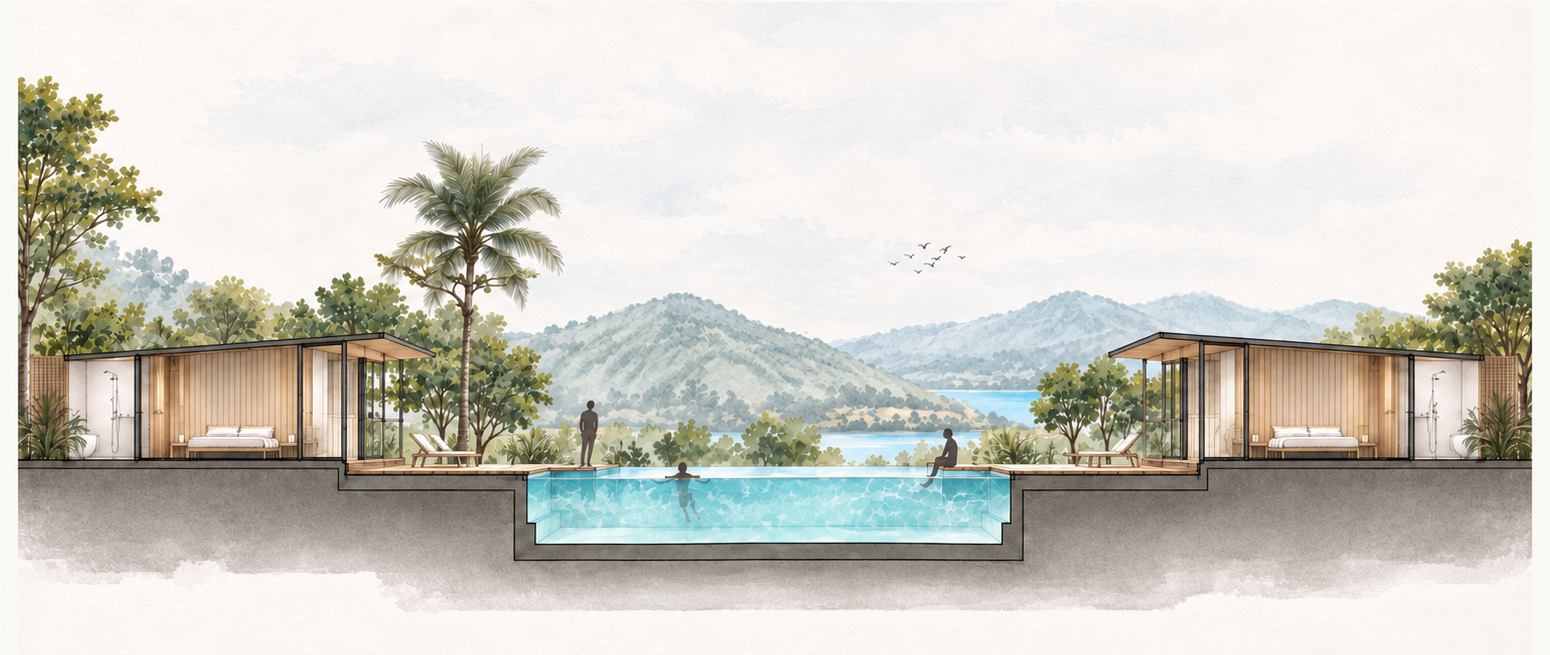
Accommodation defines the edge of the central pool, with individual rooms opening through shaded thresholds and decks toward the shared water court.
GREENWAY FACTORY COMPLEX
Vadodara, Gujarat, India · Industrial Architecture