
STUDIO ARCHARRETTE

INDUSTRIAL ARCHITECTURE

GREENWAY FACTORY COMPLEX
Vadodara, Gujarat, IndiaIndustrial Architecture
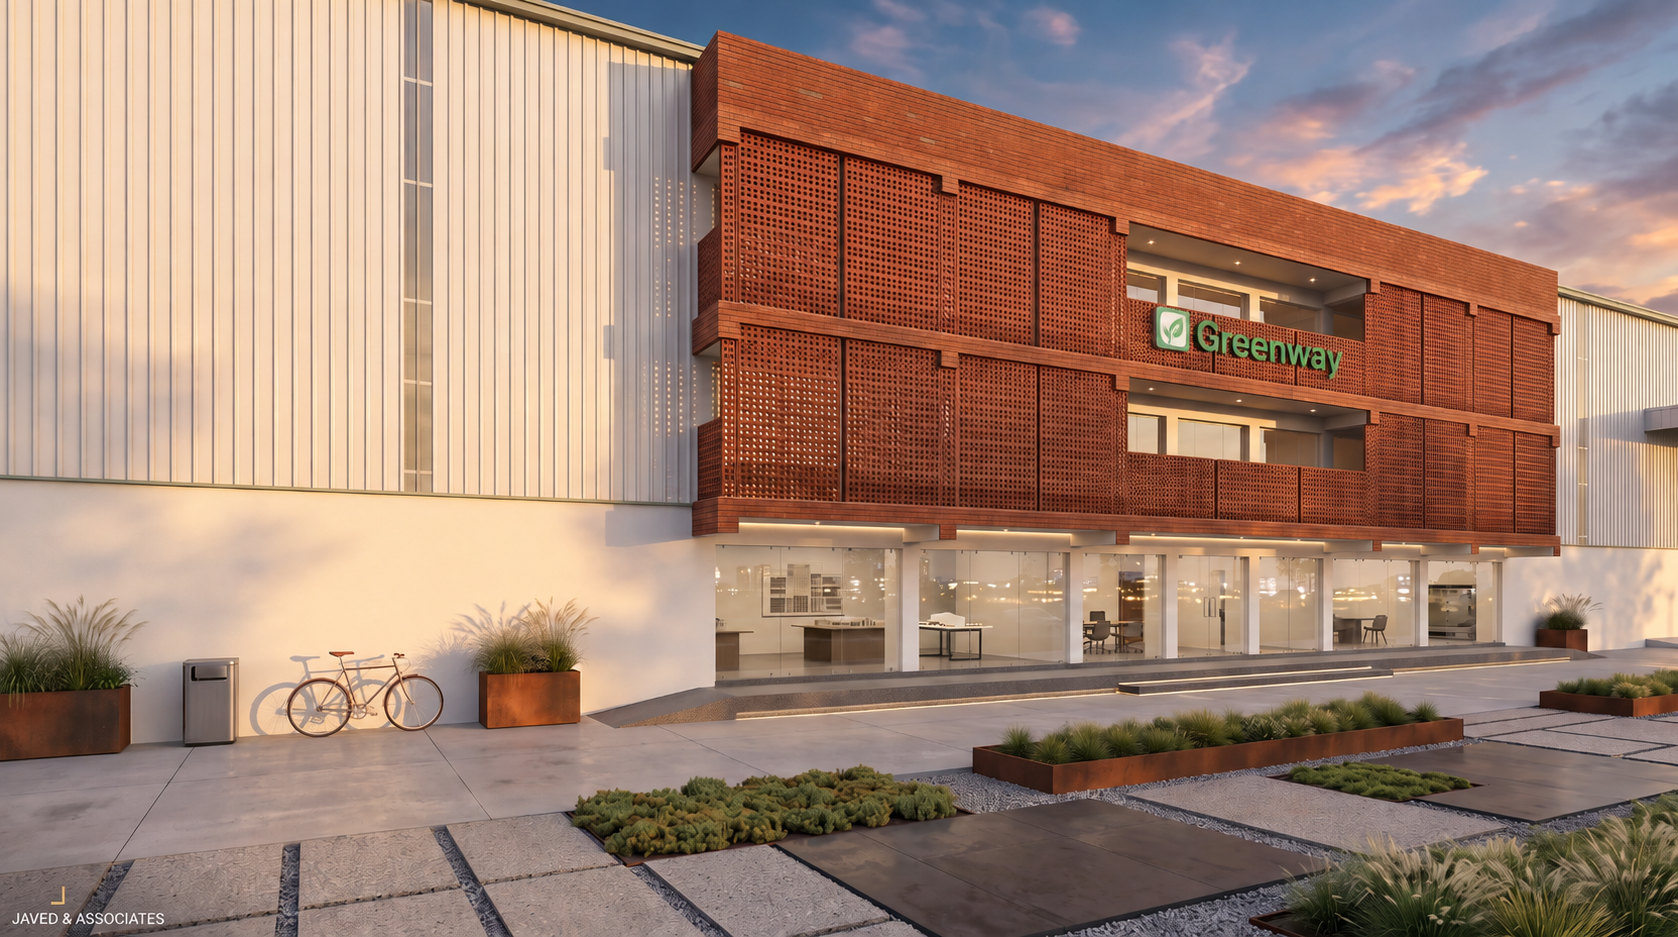
Greenway factory workplace frontage and terracotta screened façade

01 · INDUSTRIAL CAMPUS

Production + Support

The factory, administration block, worker accommodation and training/dining facilities are organized as a connected industrial complex rather than as isolated buildings.
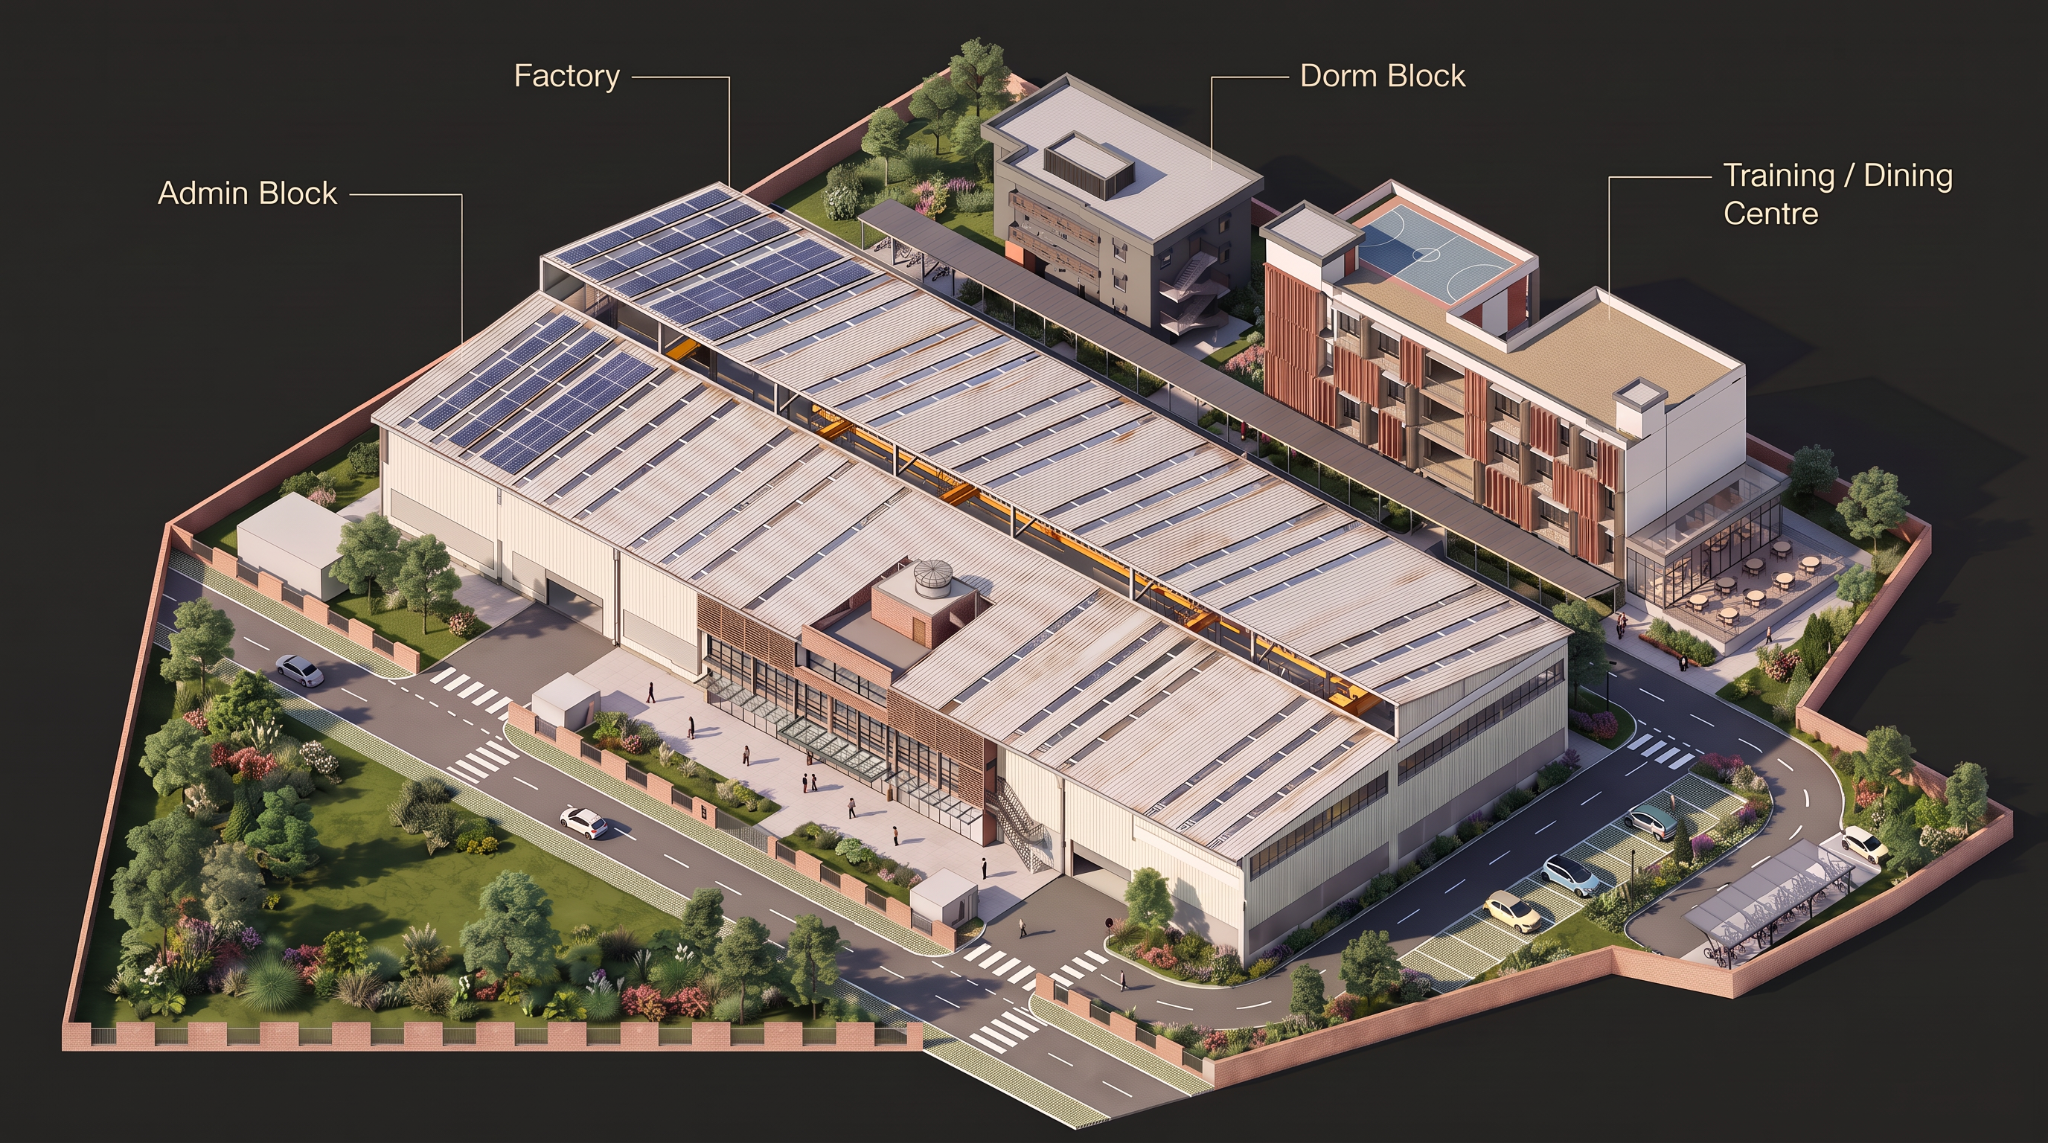
Axonometric overview of the Greenway industrial campus
Campus organizationFactory · Administration · Dormitory · Training / Dining Centre

02 · PRODUCTION ENVIRONMENT

Daylighting the Factory Floor

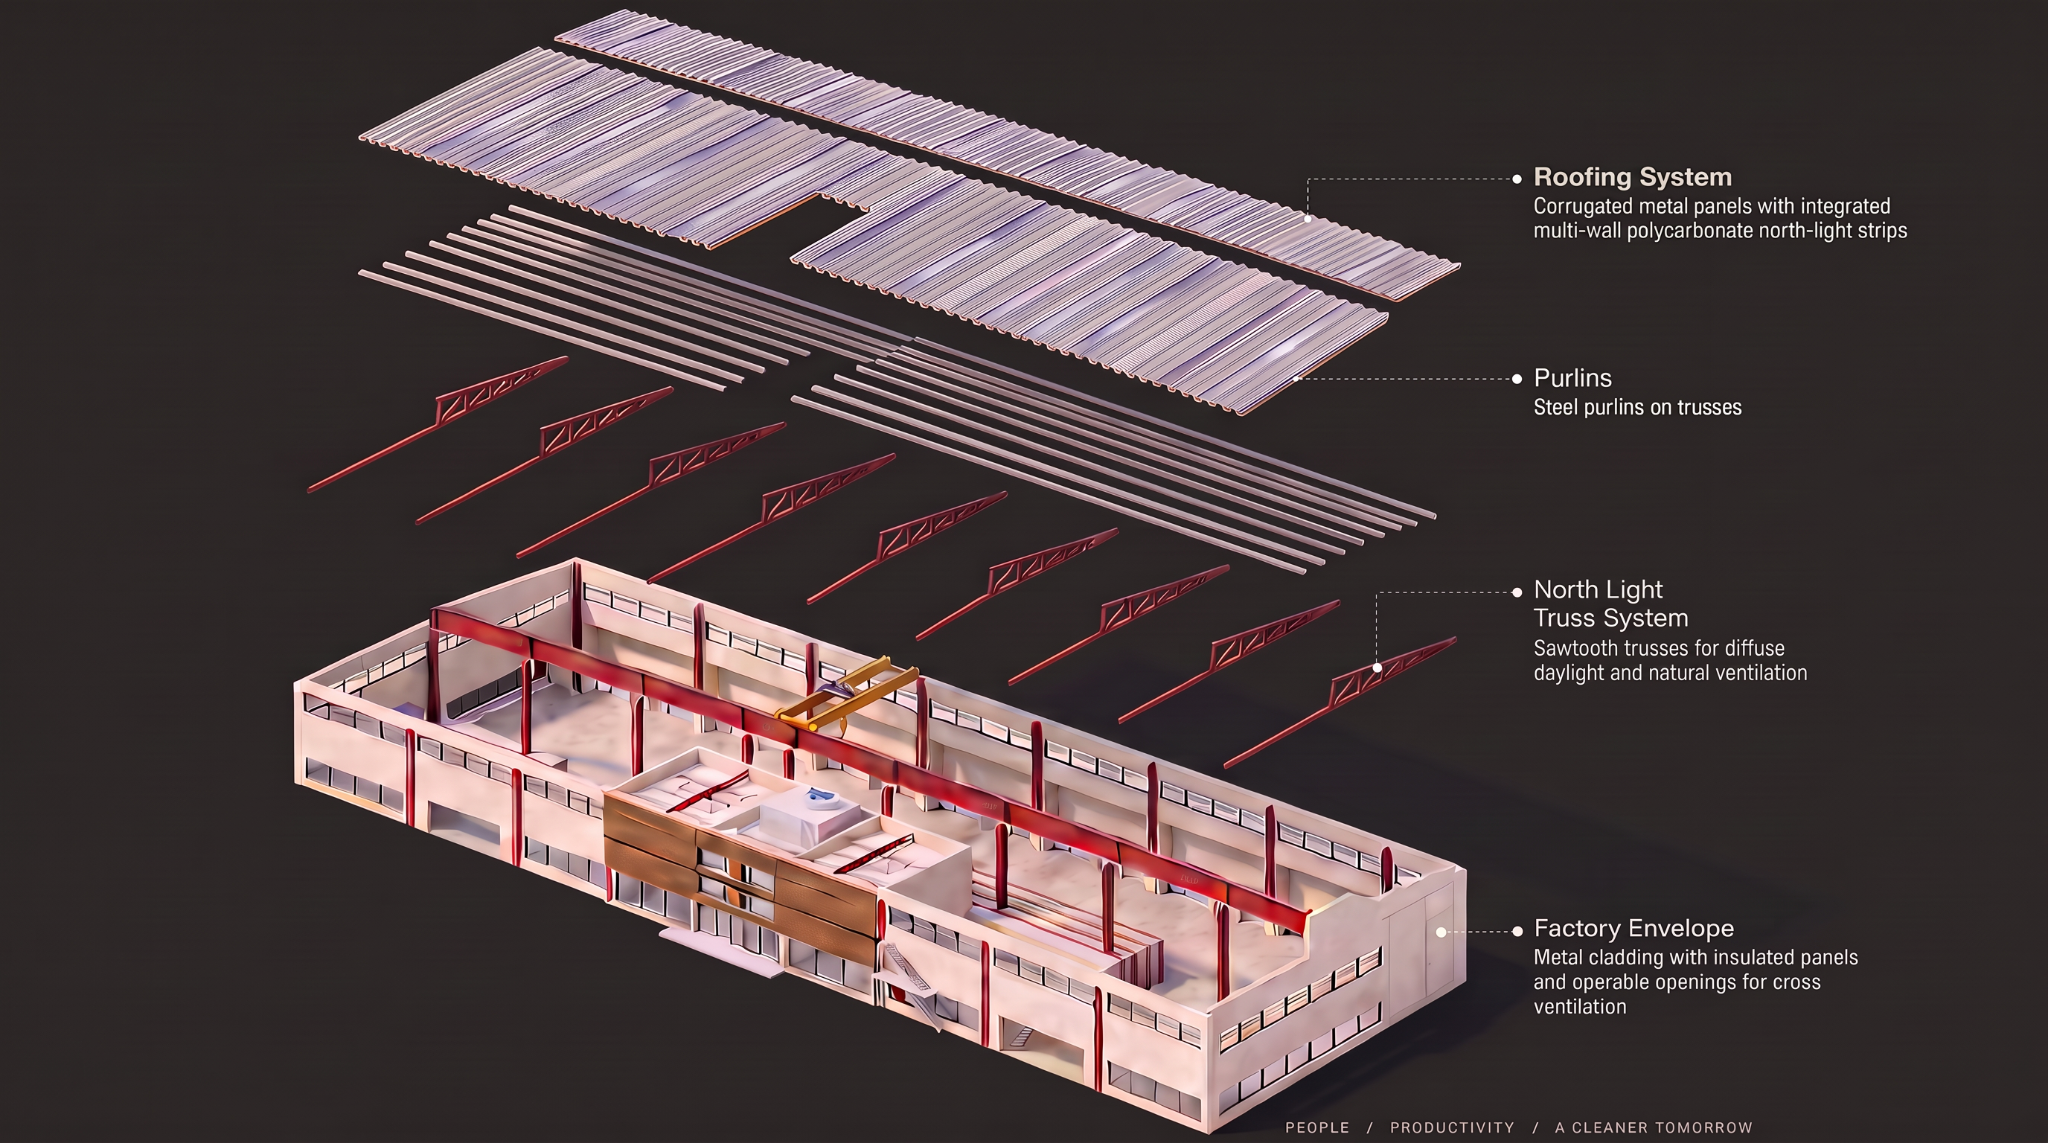
A repeated north-light truss system structures the production roof and introduces controlled daylight into the large-span working floor, while high-level openings support ventilation.
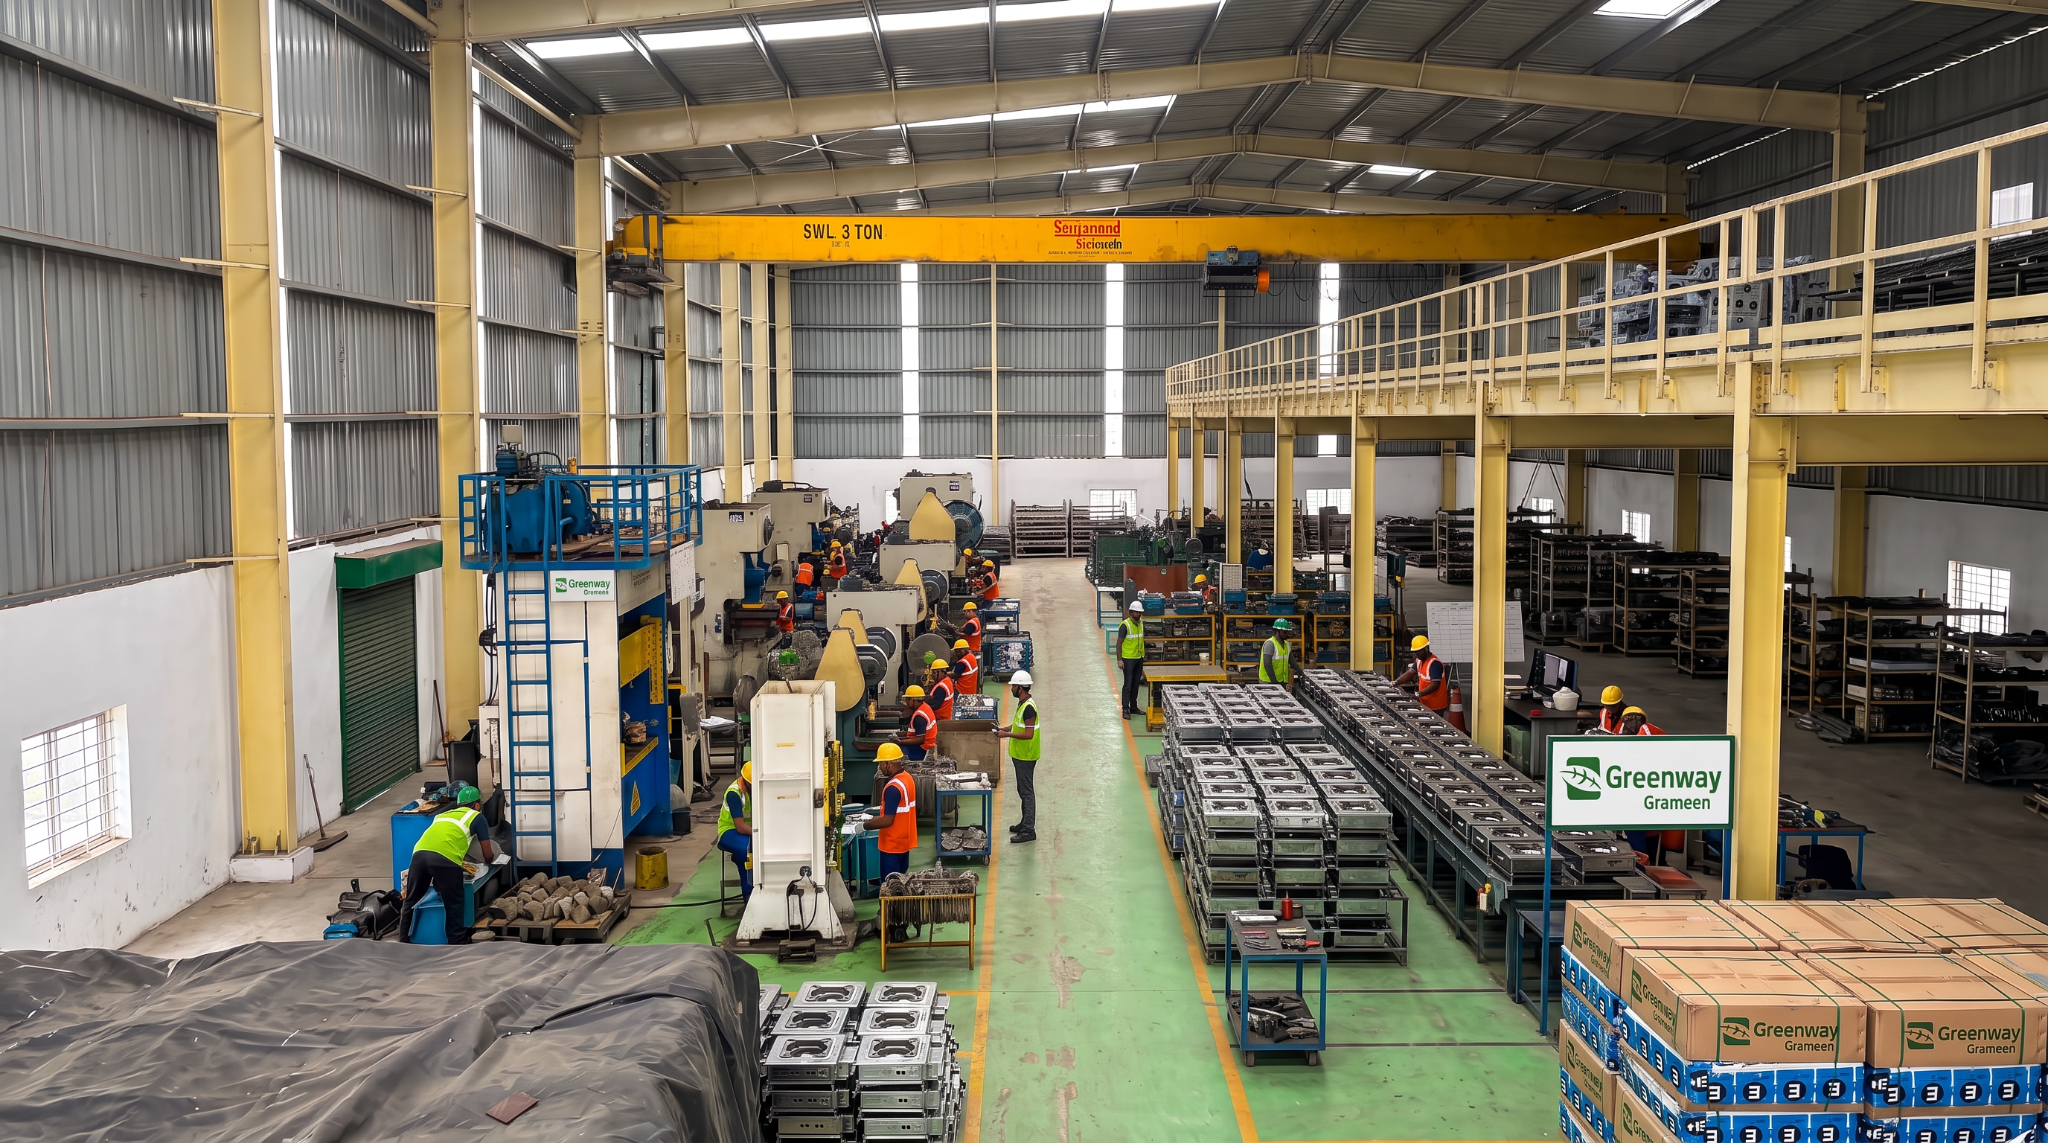
Completed Greenway production floor in operation
Built production floorLarge-span manufacturing floor · Overhead crane · Daylit roof volume
Exploded architectural axonometric of the factory roof, purlins, north-light trusses and building envelope
Roof + north-light systemRoof panels · Purlins · Repeated north-light trusses · Factory envelope

03 · TERRACOTTA SCREEN

Filtered Light at the Occupied Edge

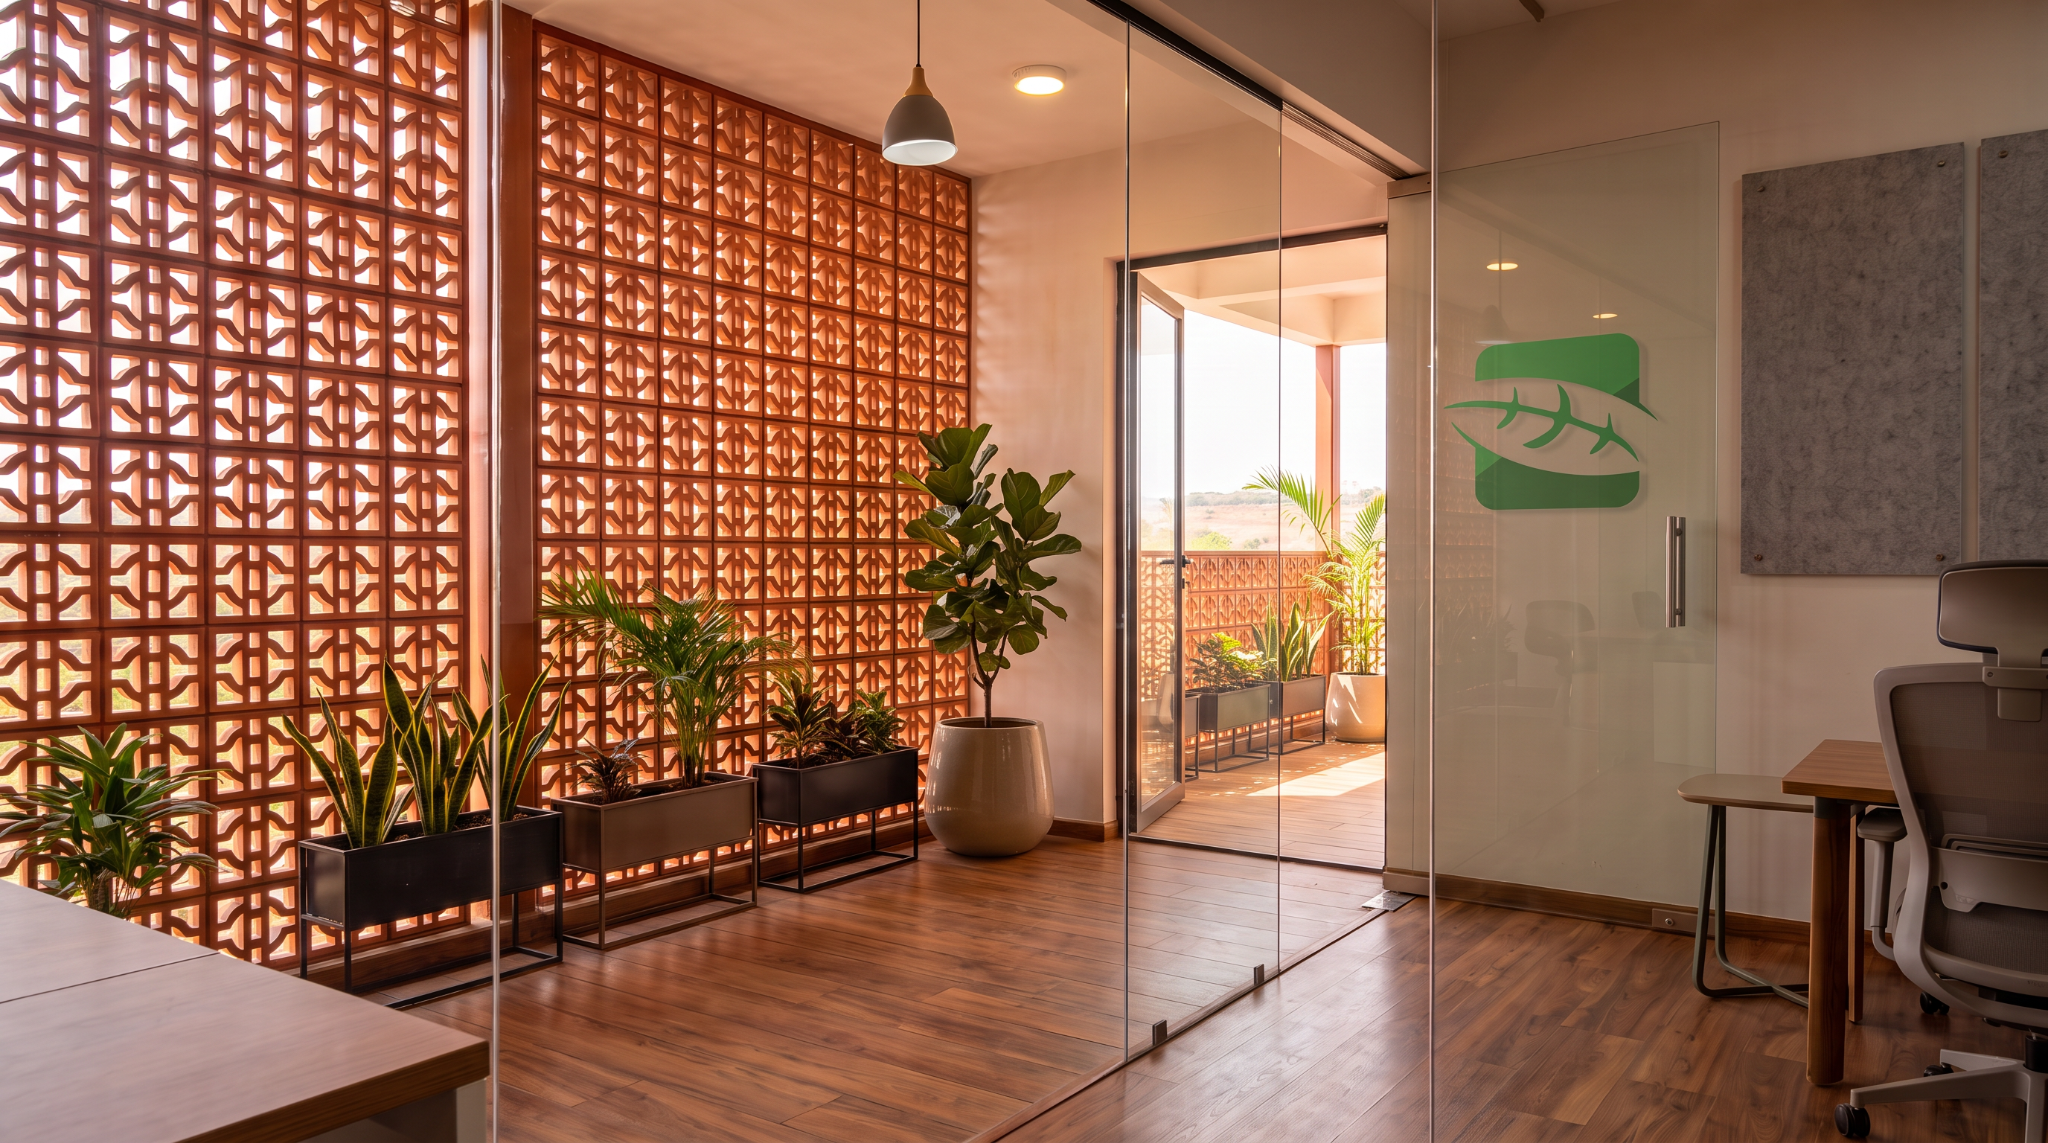
The terracotta jali forms a porous outer layer to the occupied blocks, tempering direct sun while allowing light and air into circulation spaces.
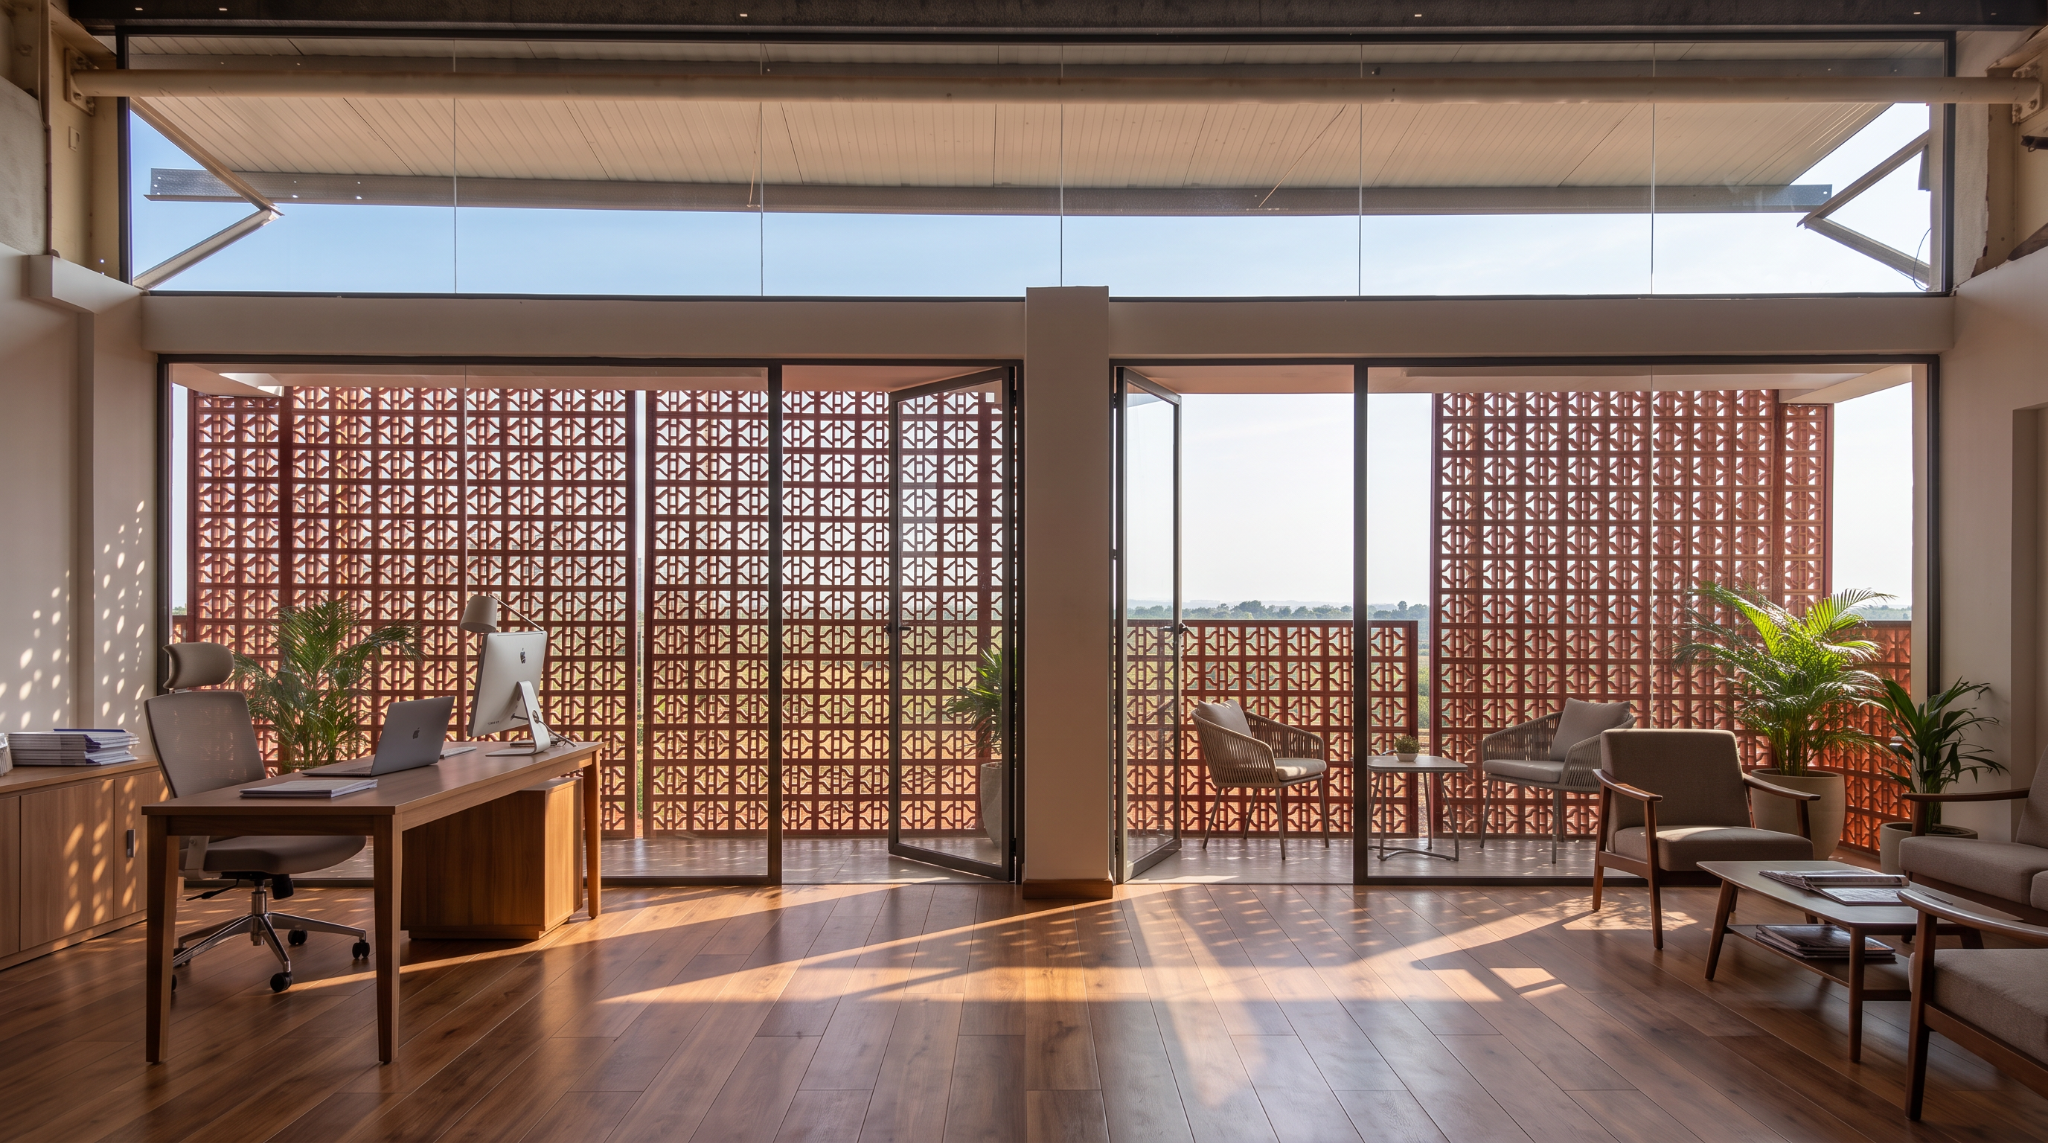
Occupied office edge behind the terracotta jali screen
Filtered lightWorkspaces open toward the terracotta screen and shaded balcony edge.
Interior workspace and circulation edge behind the terracotta jali
Occupied edgeThe screen moderates direct sun while maintaining light and visual connection.

04 · ON SITE

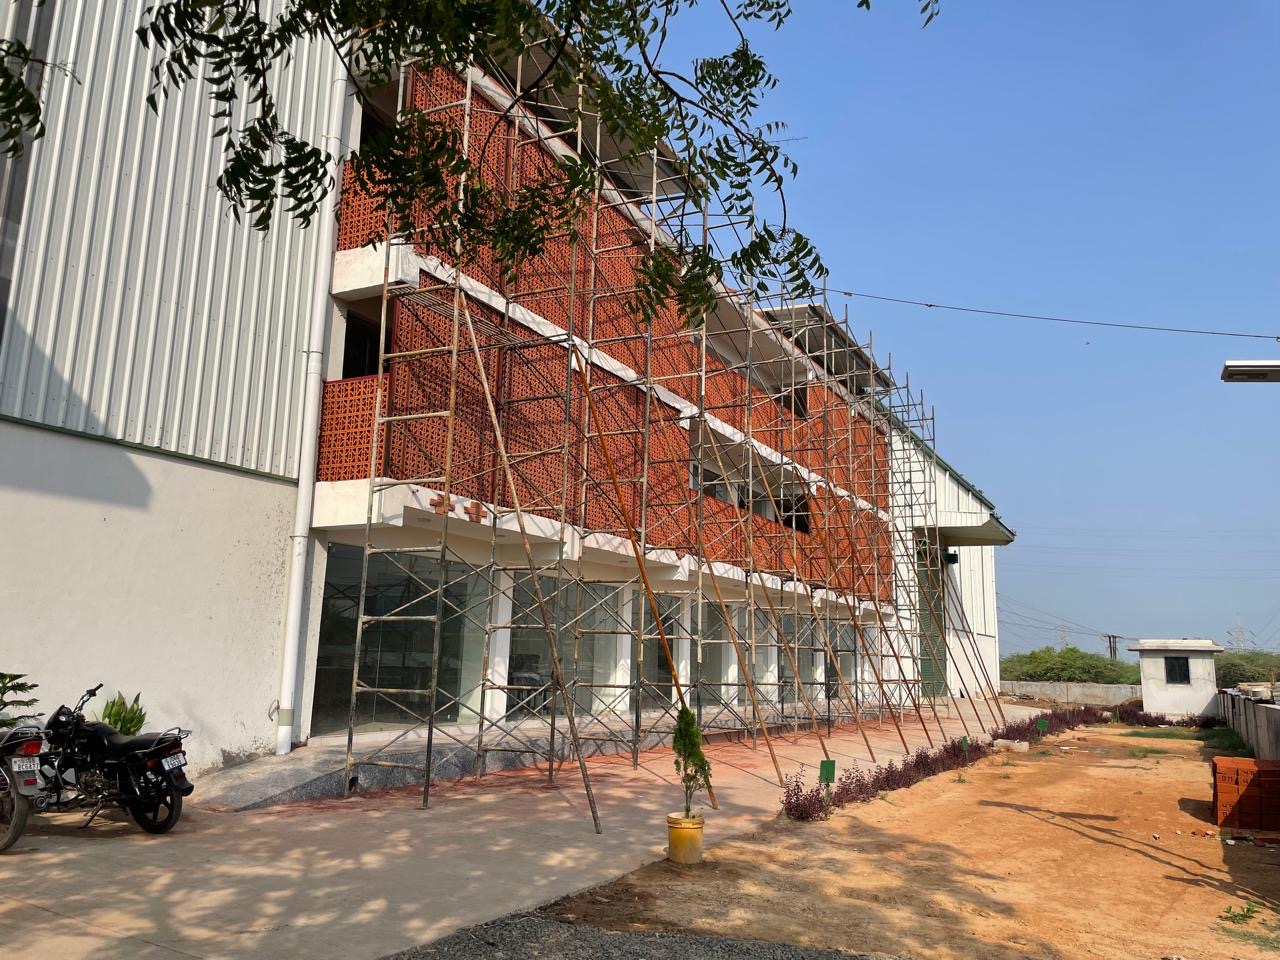
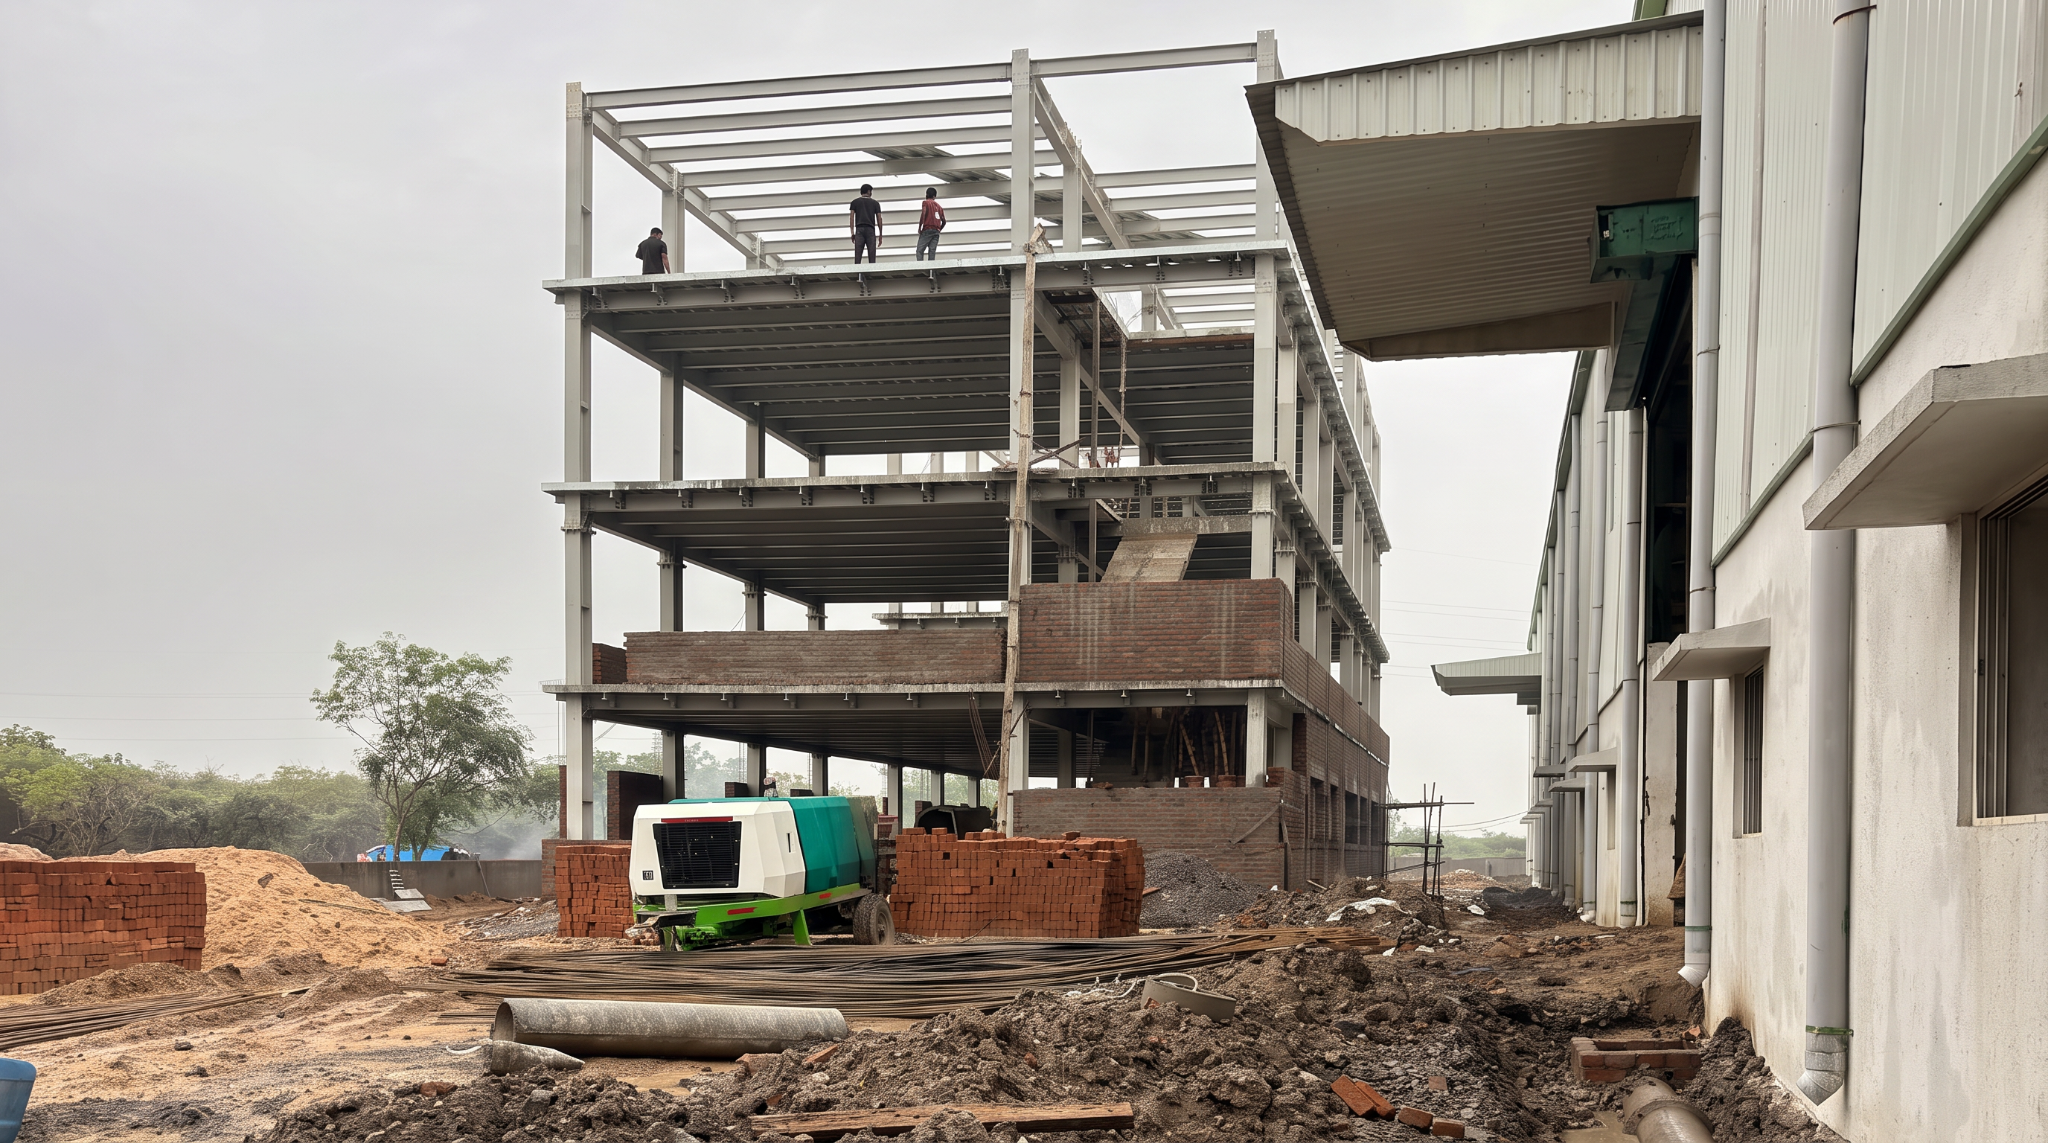
On Site

Construction in progress shows the terracotta-screened workplace frontage taking shape alongside the production shed.
NEXT PROJECT

PUSHPAK GALAXY

Mixed-Use Development · Architecture