
COMPETITIONS + IDEAS
PUBLIC TOILET 2.0
Re-identifying sanitation as civic infrastructure.
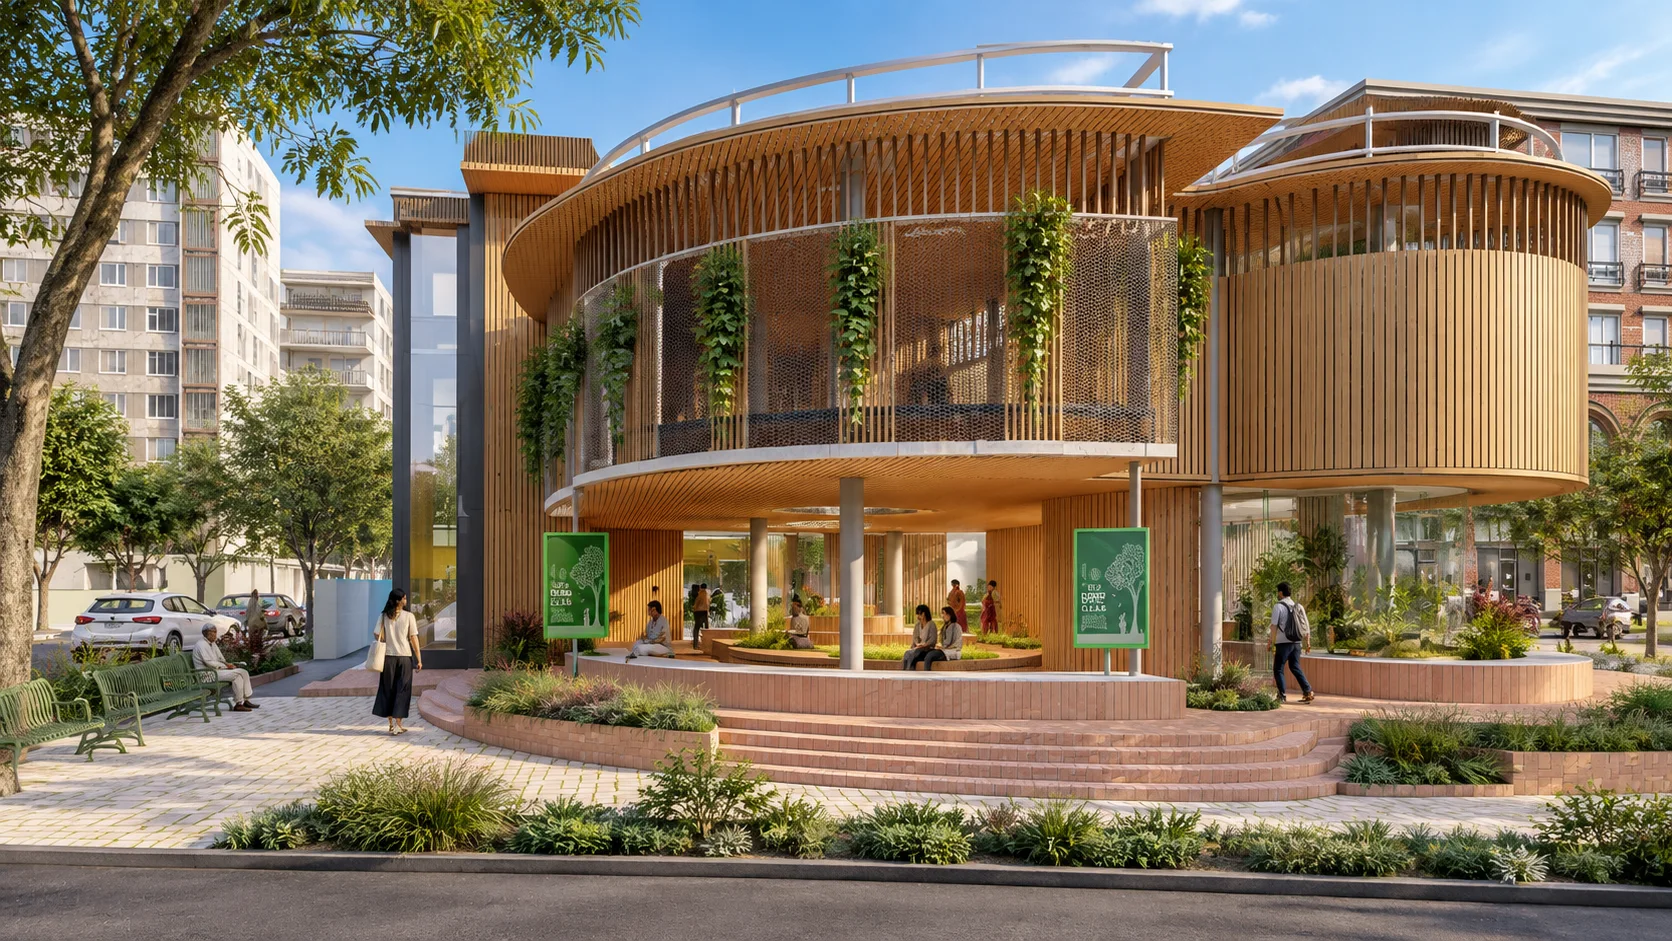
01 · PROPOSITION
From sanitation infrastructure to a productive urban asset.
The proposal combines sanitation, public space, waste-to-energy systems and revenue-generating uses within a model designed for long-term operation and maintenance.
RE-IDENTIFY TOILETS
The sanitation programme is lifted above ground, releasing the ground plane as an open, active public space. The roof, toilet level and civic ground operate as one connected system.
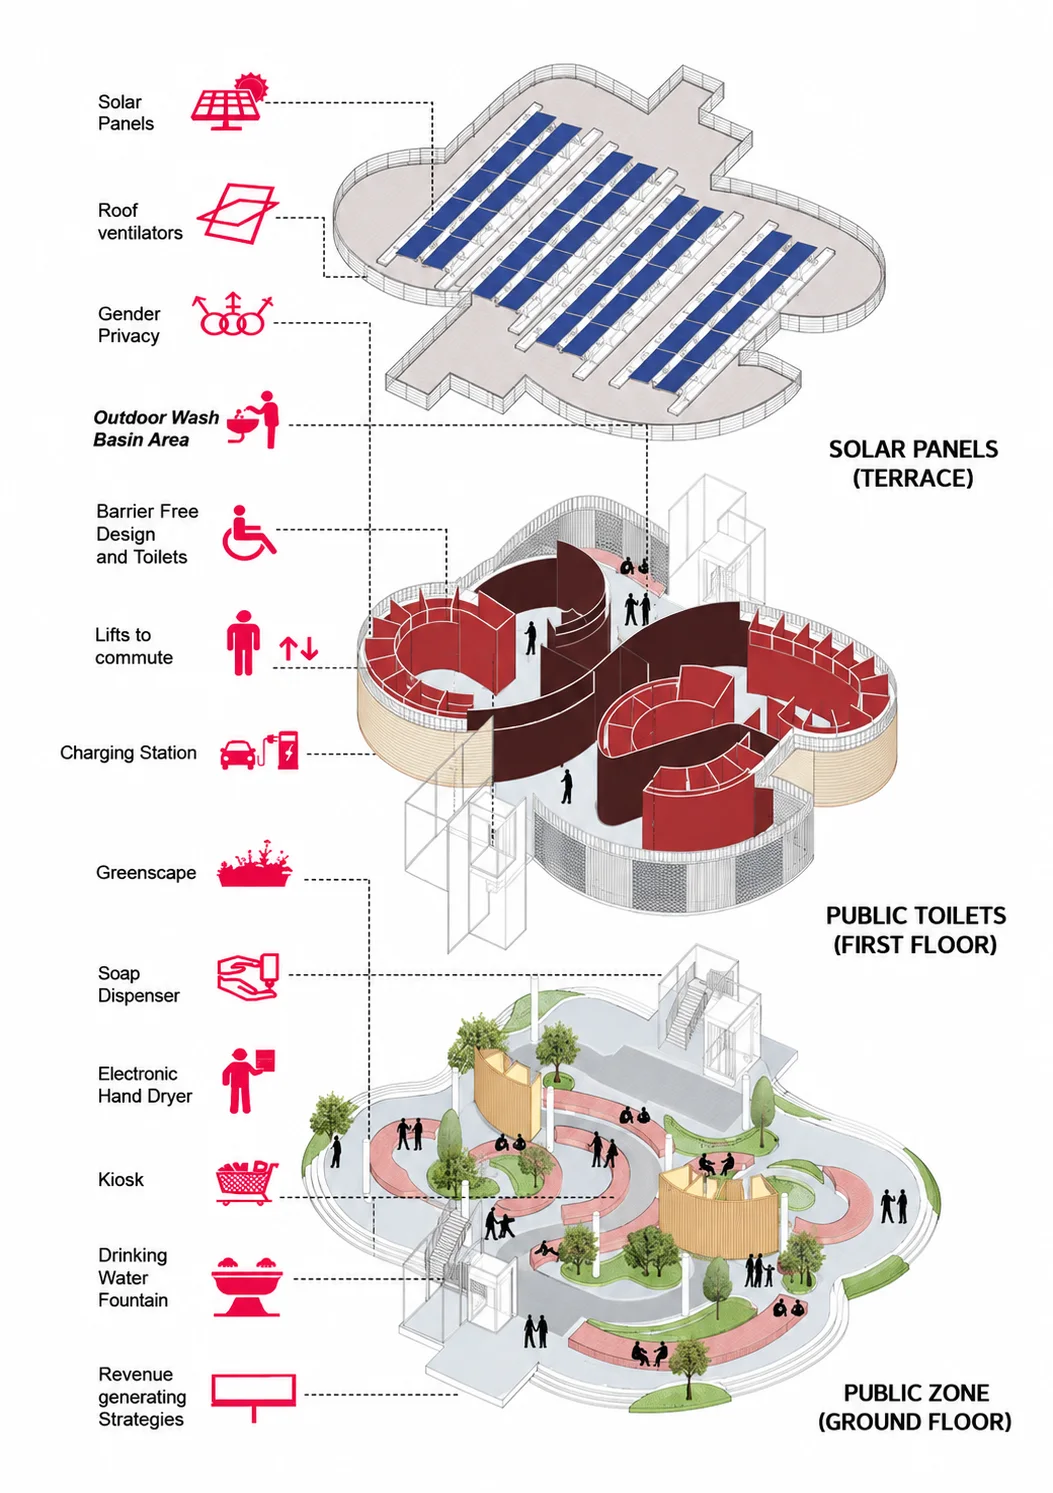
PROGRAM + PUBLIC GROUND
The elevated toilet programme frees the site below for circulation, landscape, seating, kiosks and community use.
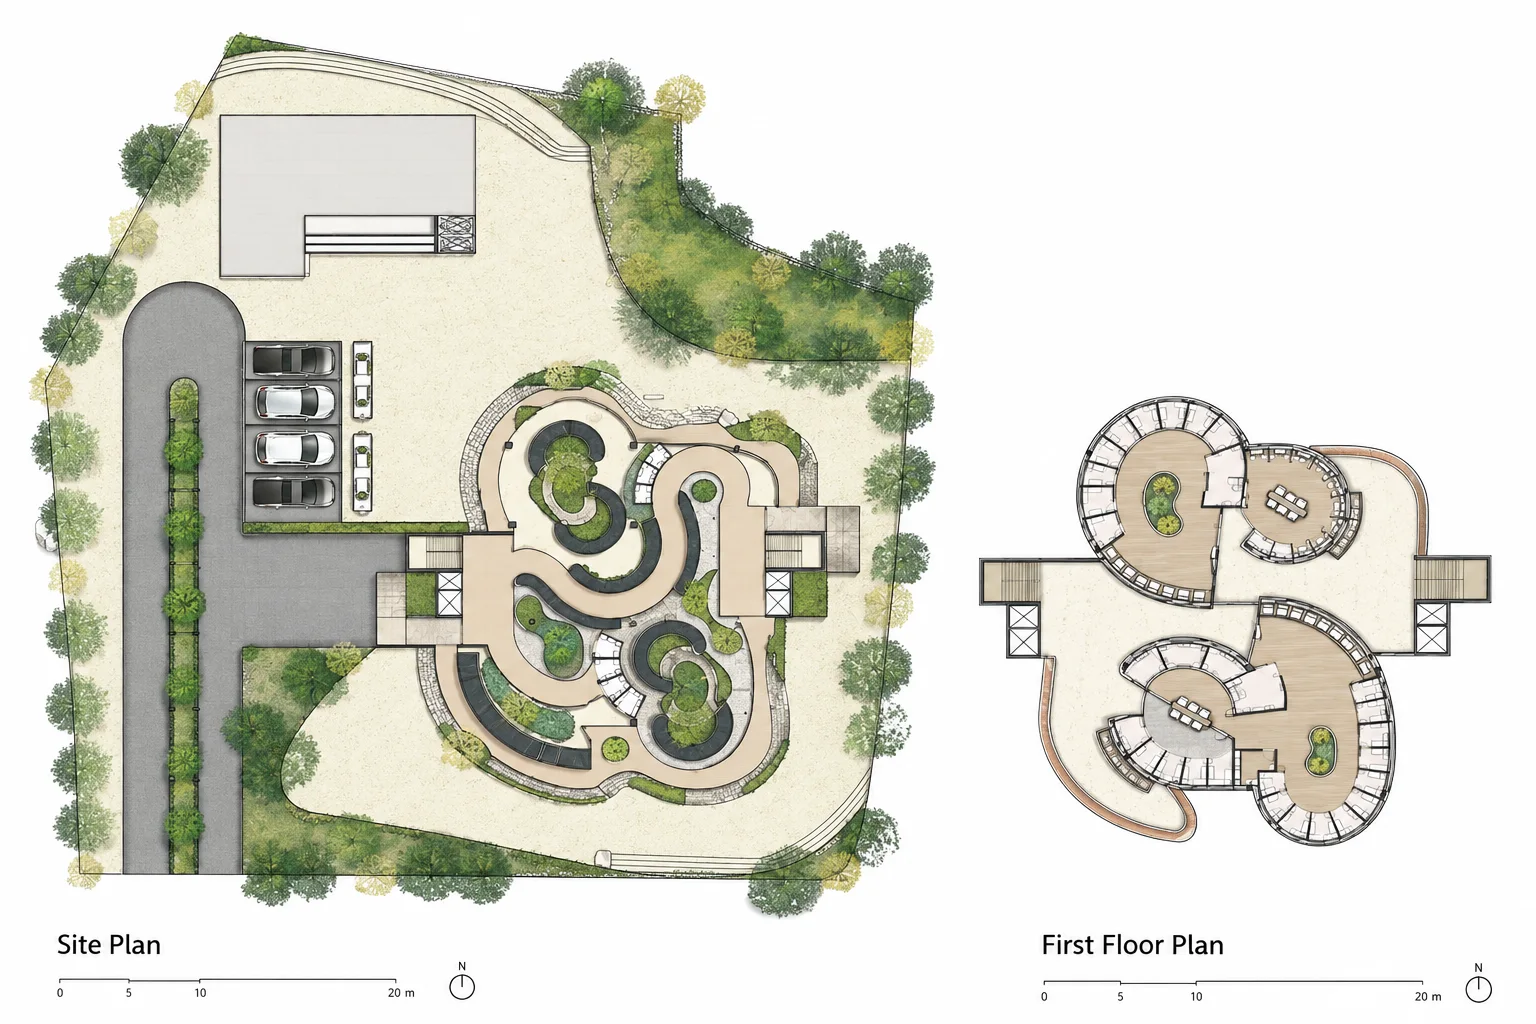
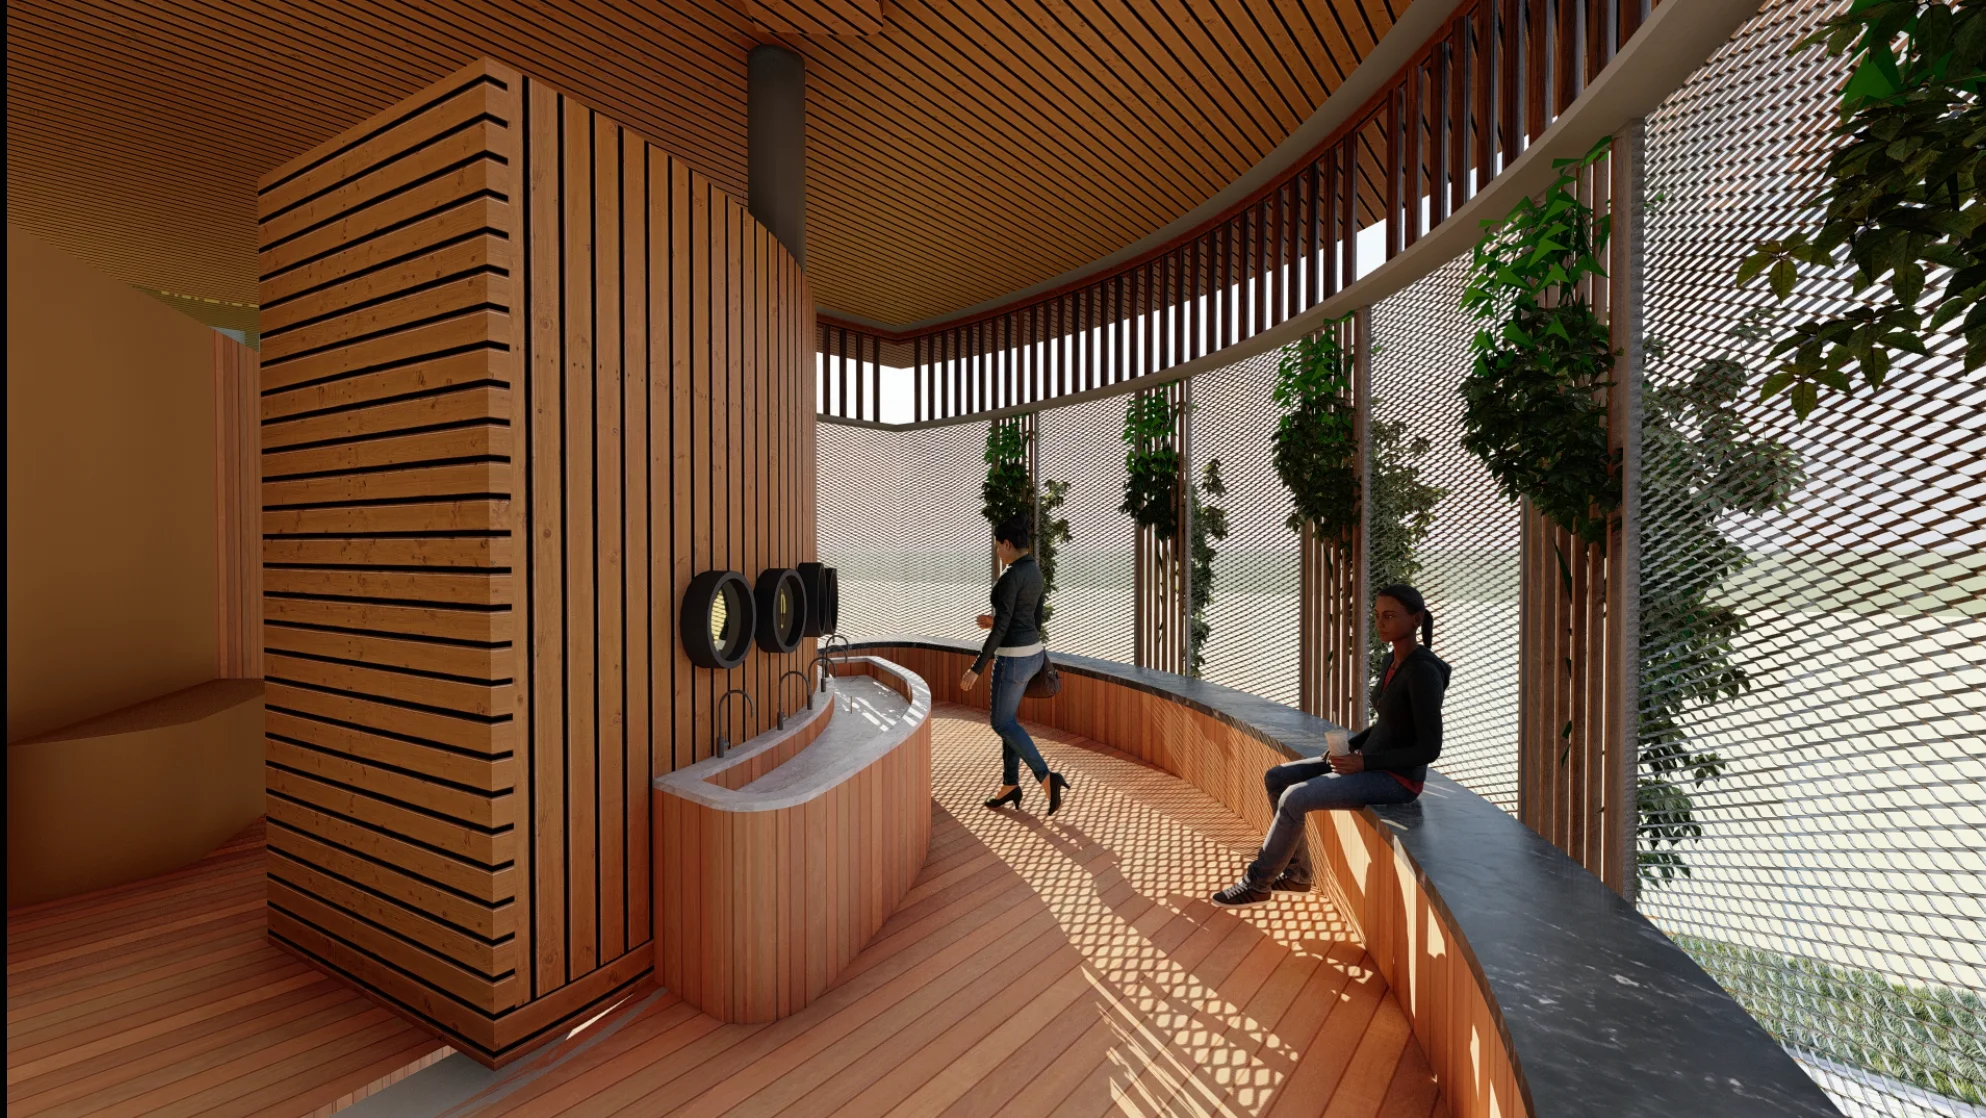
VERTICAL ORGANISATION
Three layers separate and reconnect environmental infrastructure, sanitation and public life.
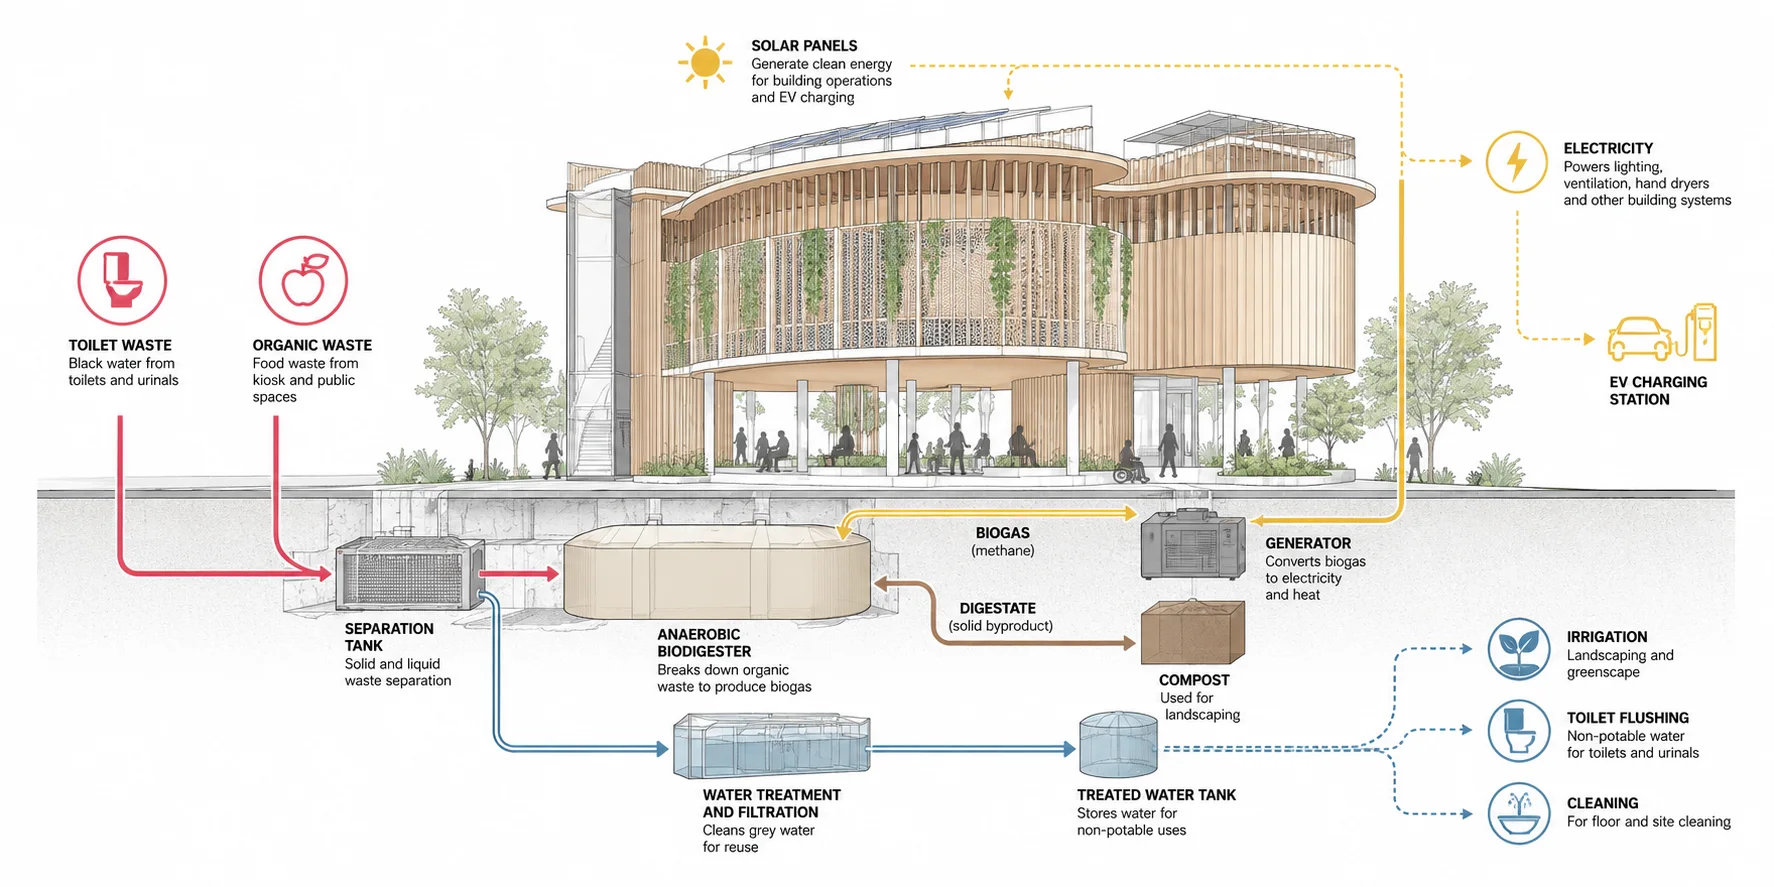
WASTE → VALUE
Waste becomes part of the operating model.
Organic and toilet waste feed a resource loop producing biogas, electricity, compost and treated water, while solar generation supports building operations and EV charging.
CIVIC INFRASTRUCTURE
A public toilet conceived not as residual infrastructure, but as an active part of the city.