COMMERCIAL WORKPLACE
PLAY OF
PLANES
A precise workplace shaped by layered planes of timber, glass, light and colour.
- CLIENT
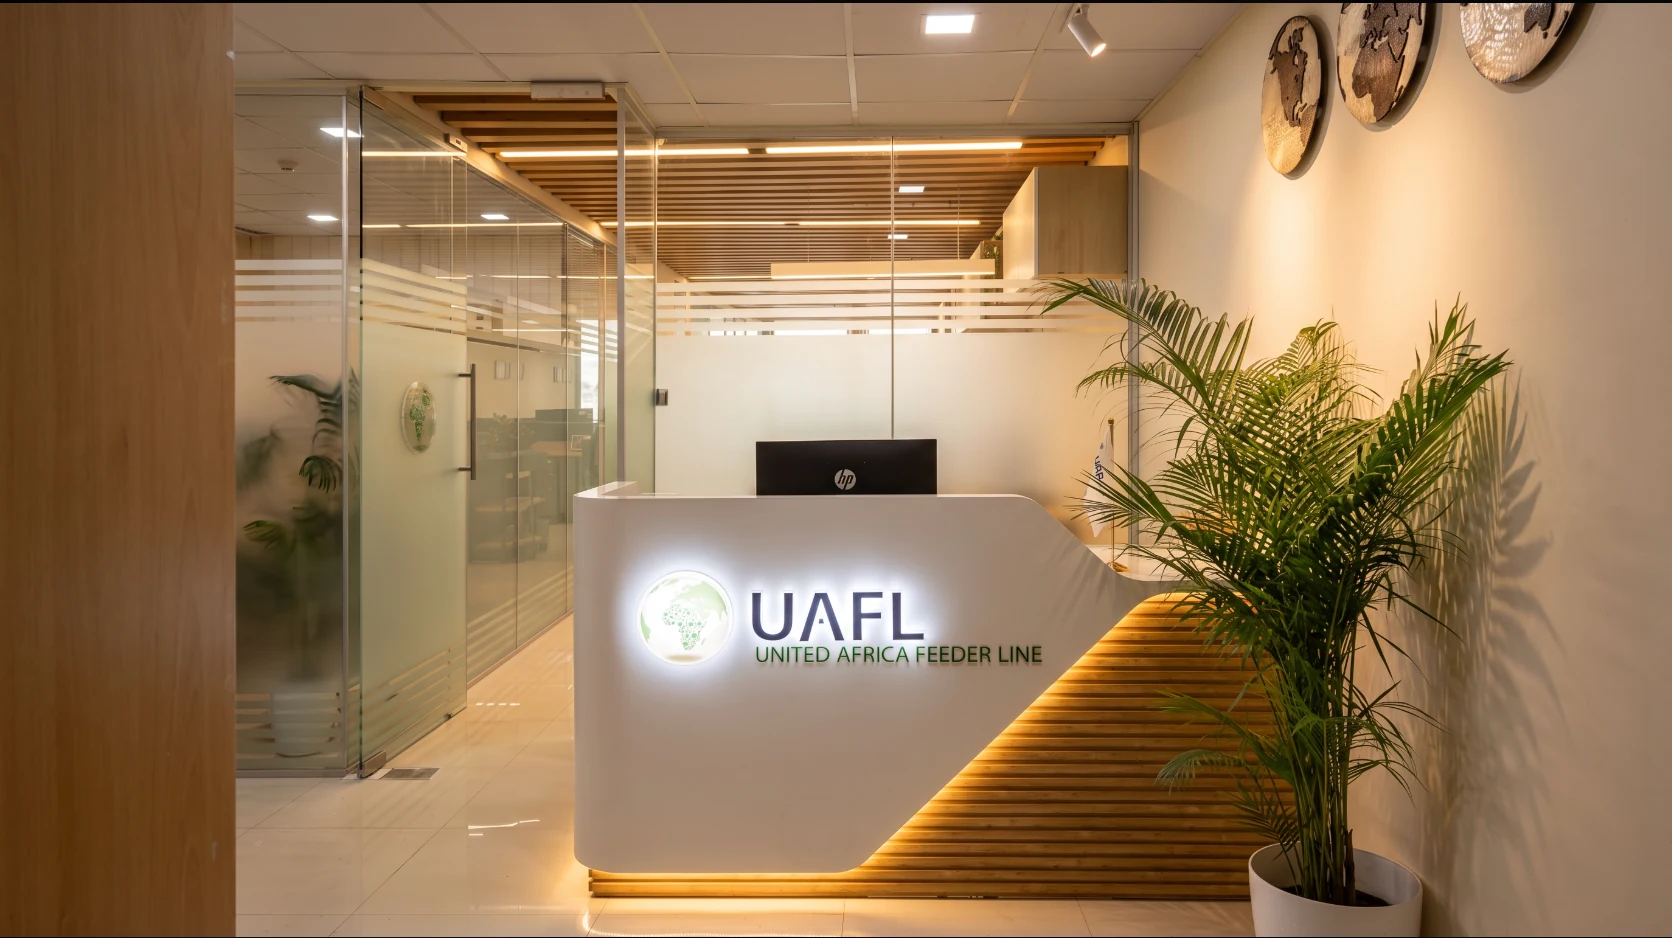
- United Africa Feeder Line
- SCOPE
- Interior Architecture + Workplace Design
THE WORKPLACE
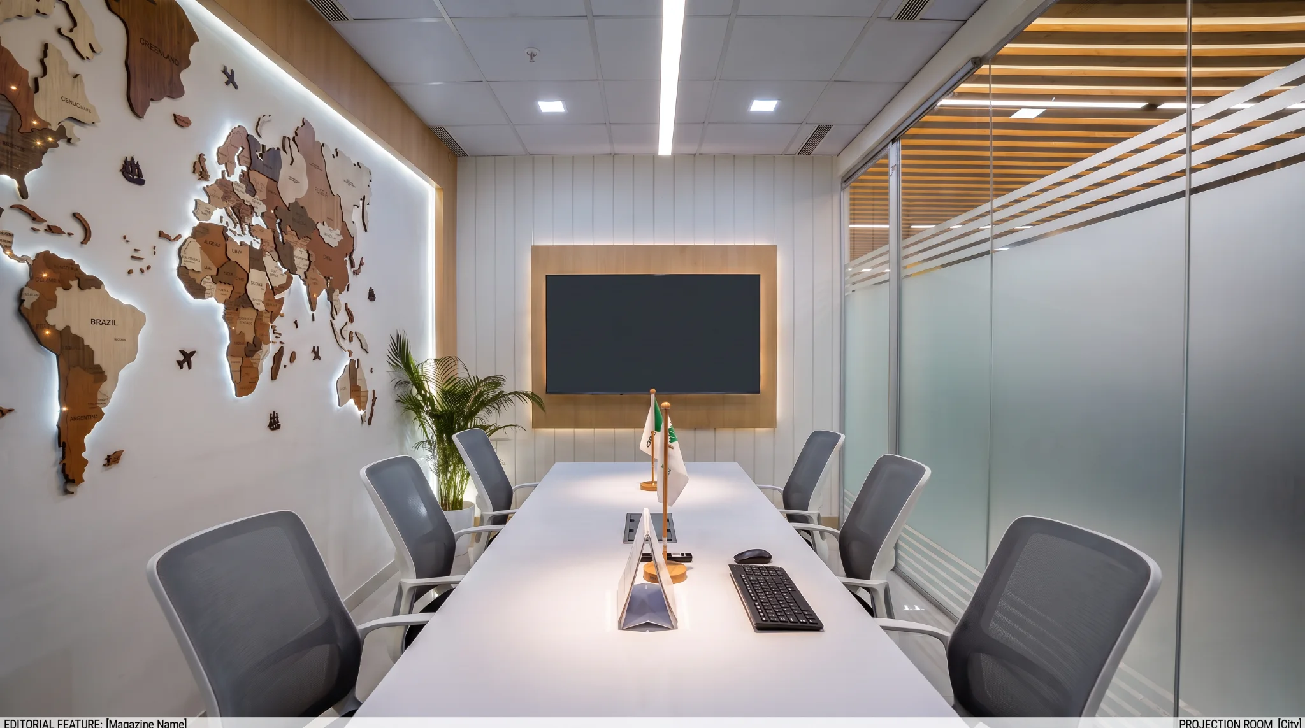
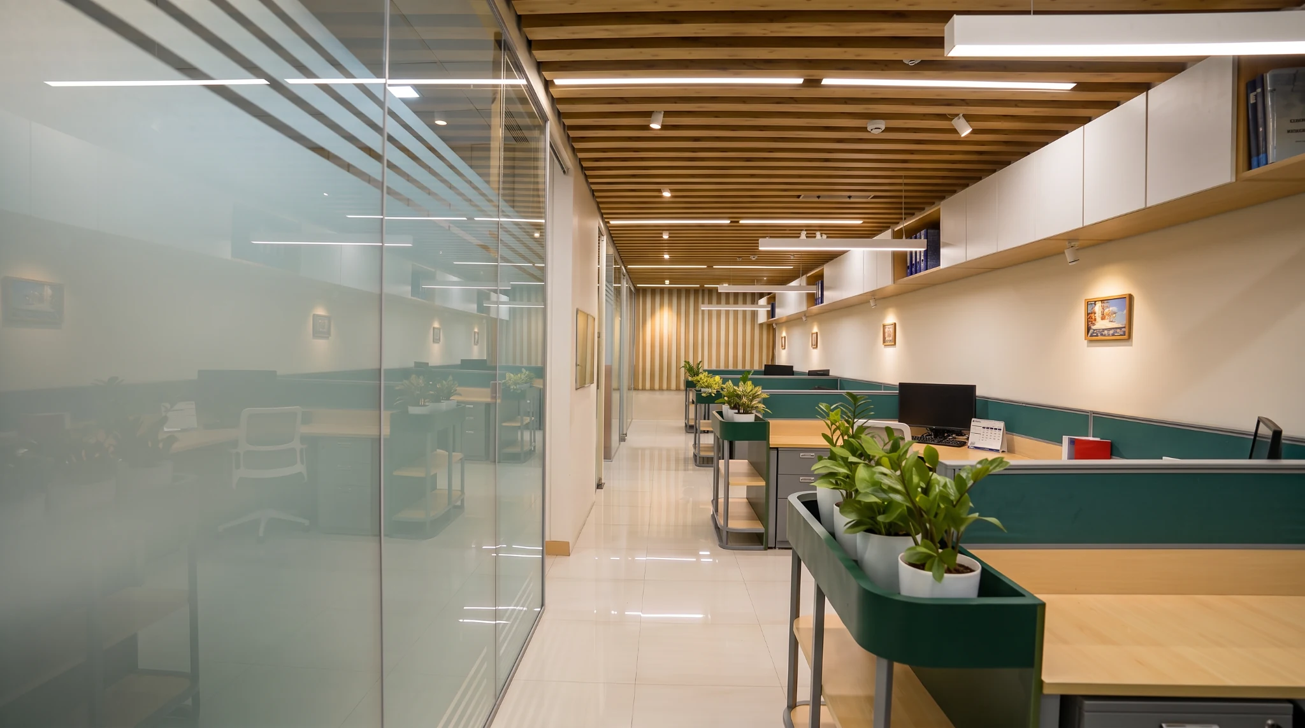
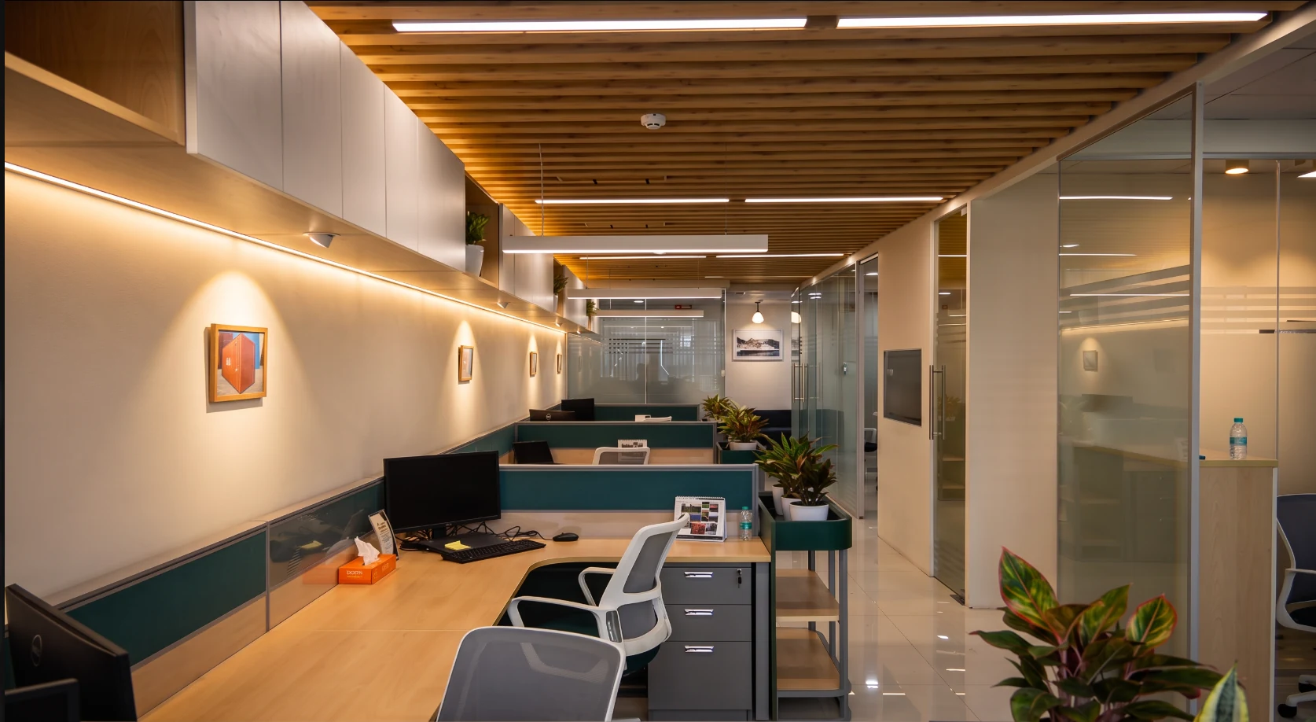
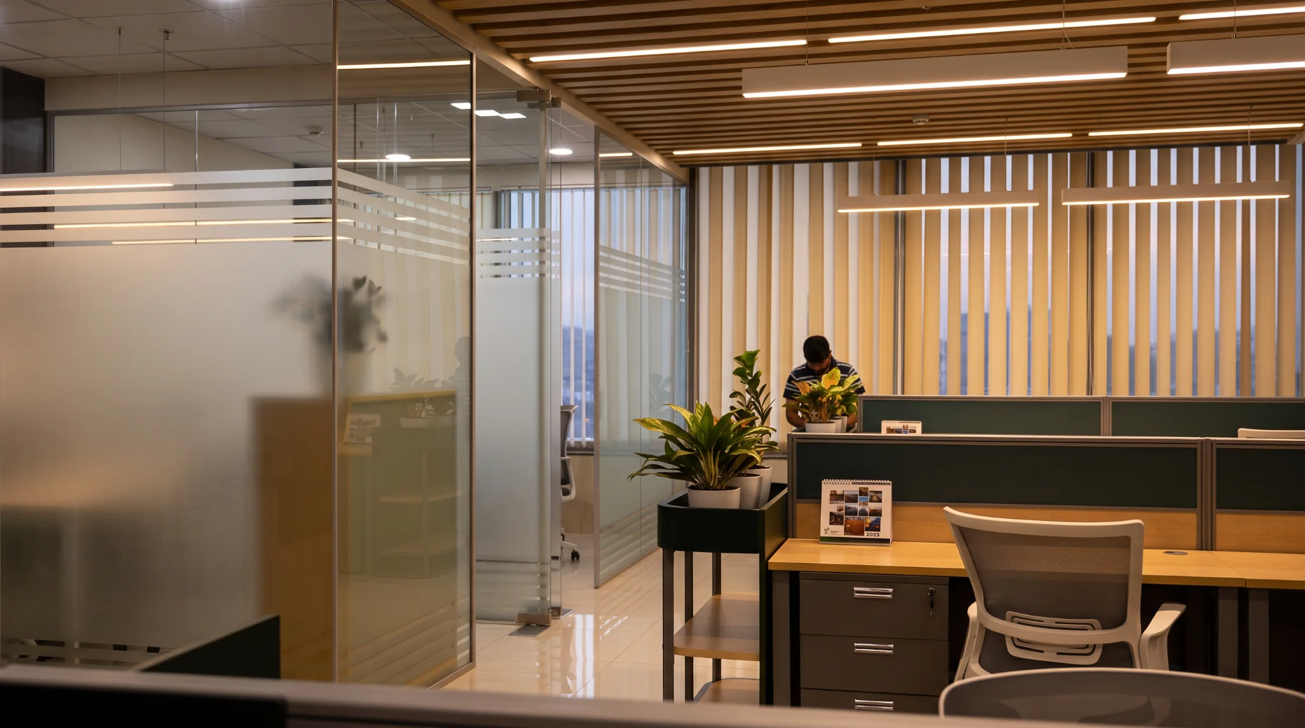
Designed for a Dubai-based international shipping company, the office is organised as a sequence of clear spatial layers. Linear ceiling elements, suspended light, glazed rooms and continuous work surfaces establish rhythm while preserving openness across a compact workplace.
LINES + LAYERS
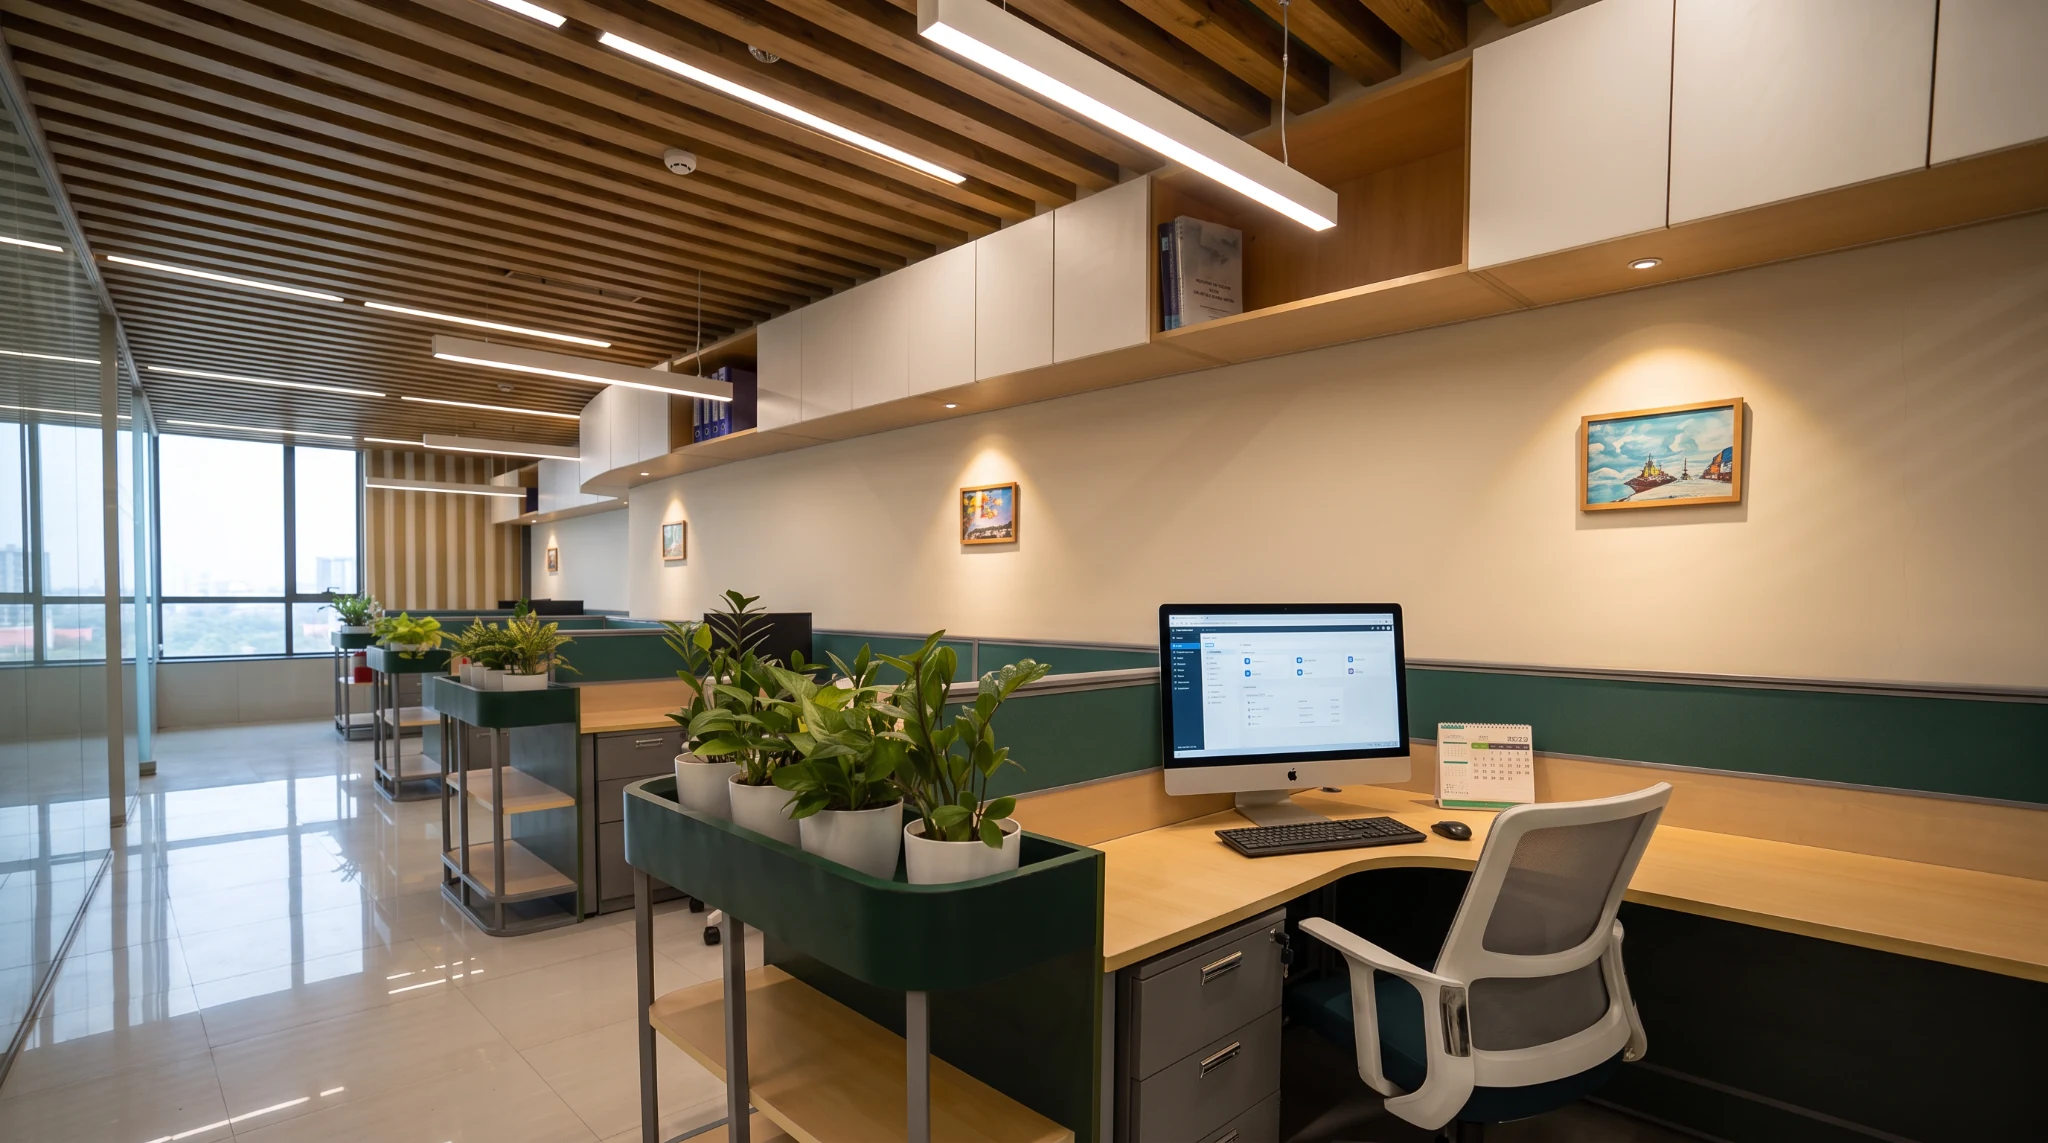
Timber battens, suspended lighting, storage bands and translucent glass work as a coordinated system, giving the office a strong horizontal order without closing down the visual field.